442 Miller Road
Telford, TN 37690
$375,000
- 3beds
- 2baths
- 2,212sq ft
- 0.9acres
About this property
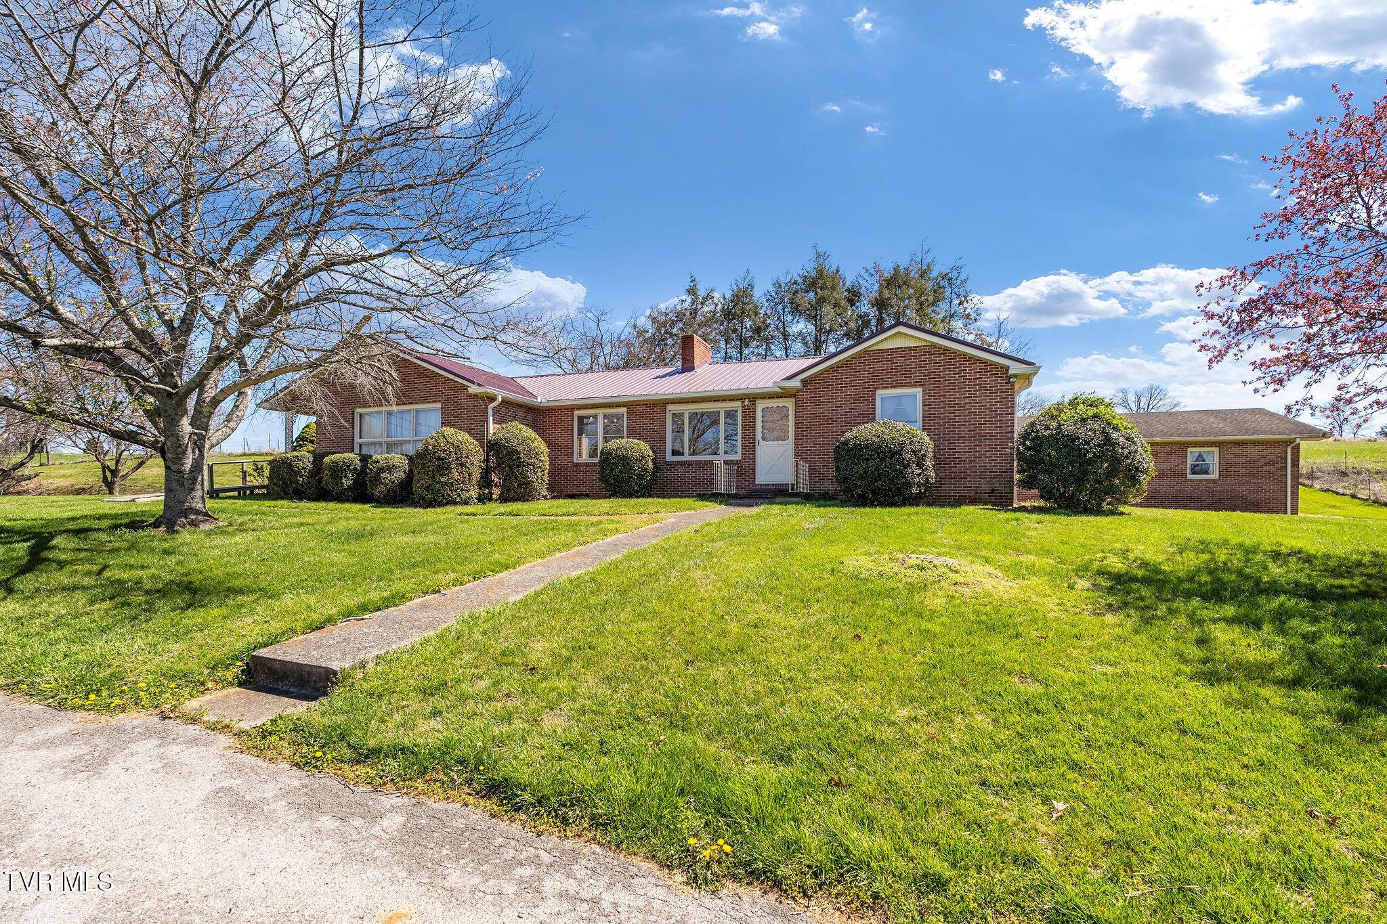
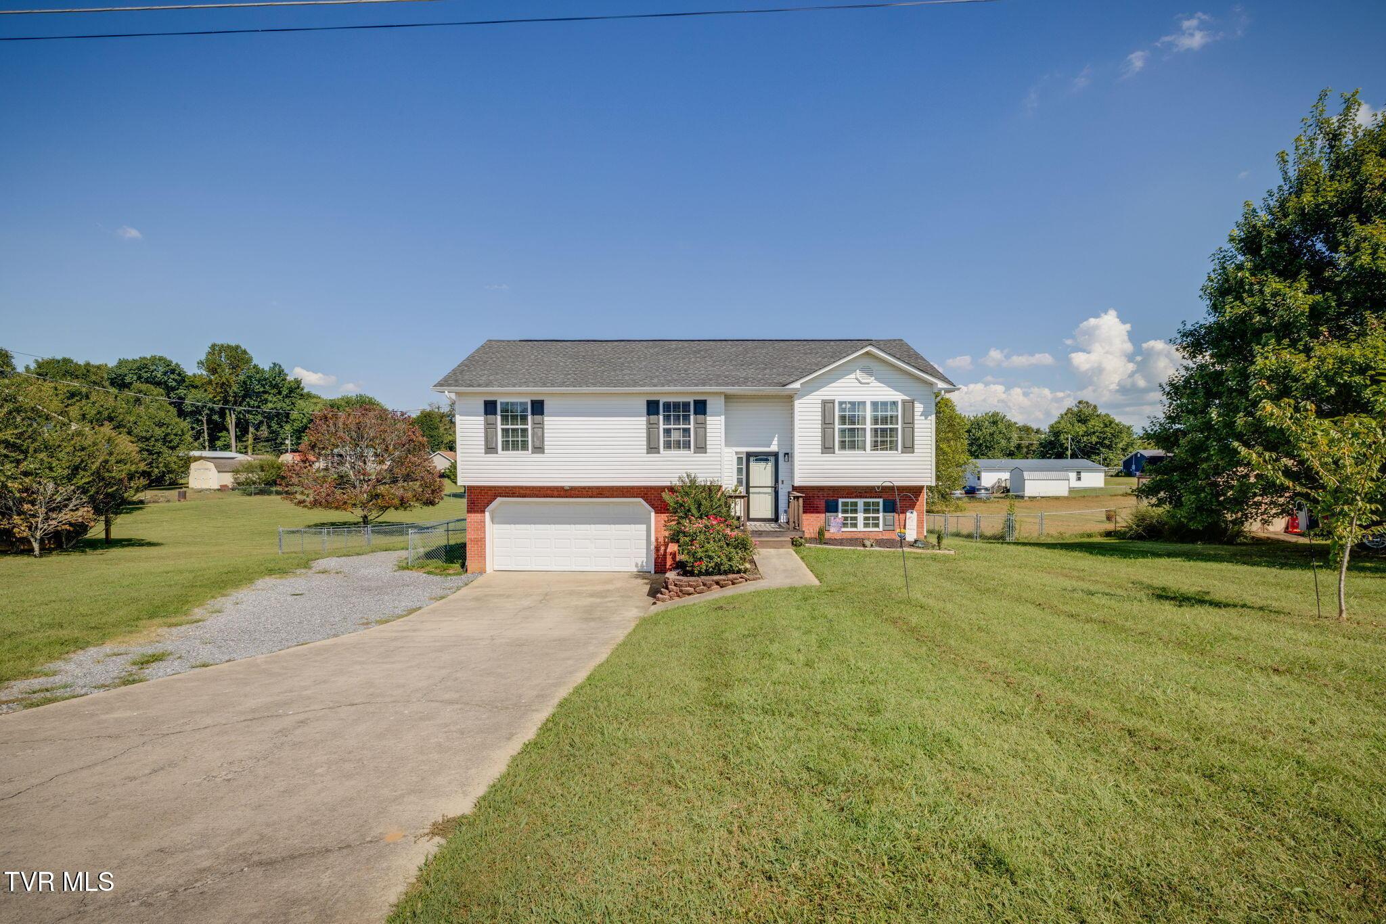
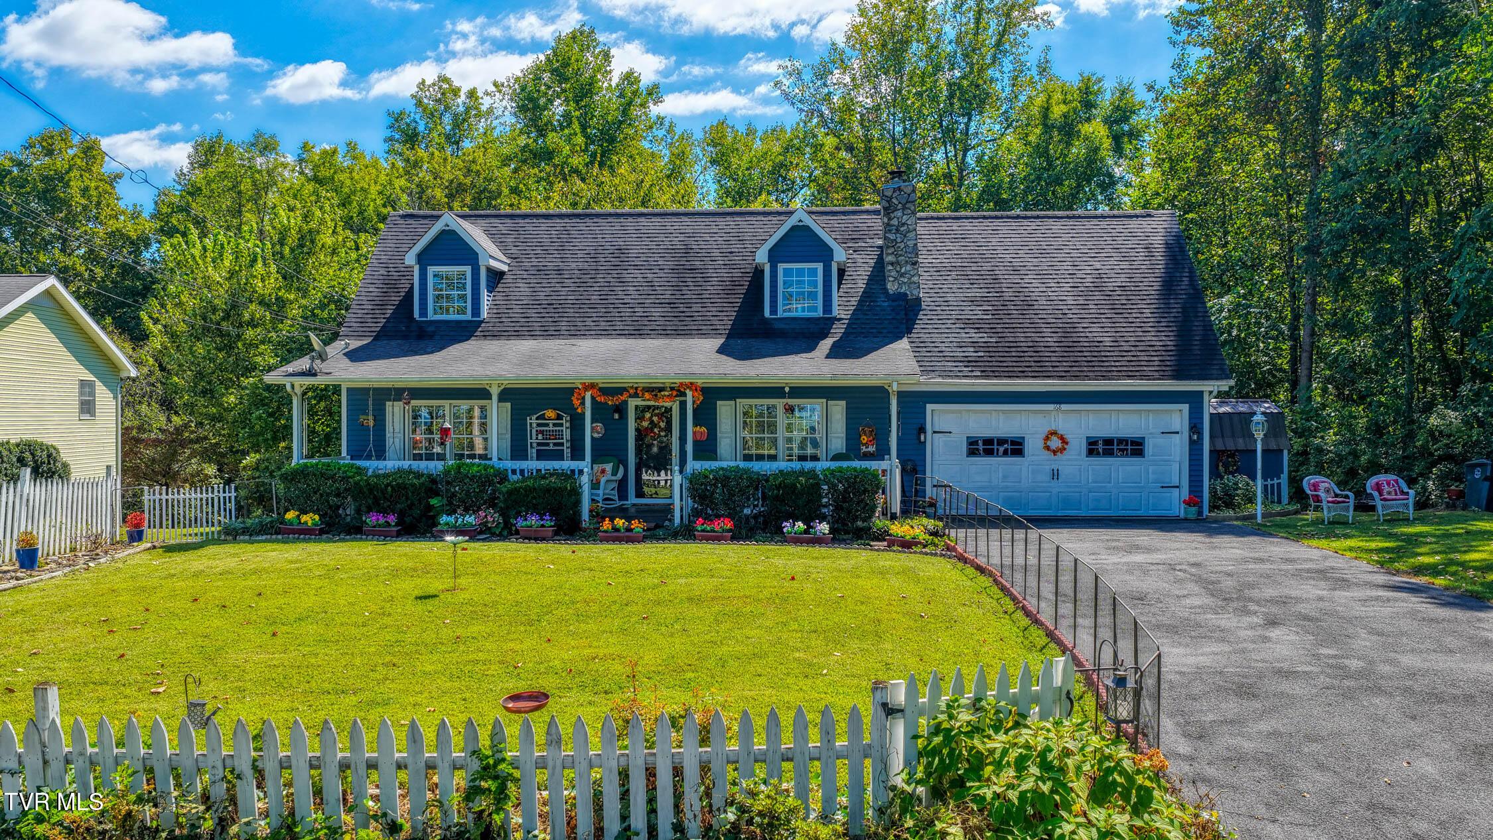
Welcome home to this beautifully updated, move-in-ready 3-bedroom, 2-bath home on a double lot in the Telford community. Extensive updates inside and out mean you can unpack, settle in, and start enjoying your new home. The spacious double lot offers a park-like, fully fenced backyard with room to garden, play, entertain, or enjoy time with your pets. Imagine a garden, play set, or cozy outdoor gathering space. The rebuilt back deck and front porch offer inviting spots for morning coffee and relaxing evenings, while new front and back entry doors and new garage doors add to the home's refreshed exterior. Upstairs, three bedrooms and two full baths feature luxury vinyl flooring throughout. Completely remodeled in 2025, the primary suite offers a private retreat with a separate office or sitting area, an updated bathroom, and a huge walk-in closet with abundant shelving. Two additional bedrooms and a second full bath complete the upper level. The kitchen is ready for weeknight dinners and holiday cooking, with appliances replaced in 2022 and a new sink and garbage disposal in 2024. Light fixtures updated in 2024, along with fresh paint, new trim, updated door hardware, and updated outlets and switches, give the interior a clean, refreshed feel. The lower level was fully remodeled in 2024 with a custom built-in bookshelf and safe area add function and character. Make this flexible space your den, media room, game room, home gym, or hobby room. Storage is plentiful, with a pull-down attic floored across much of the home's length and garage space for vehicles, tools, and gear. Additional improvements include a new 3-ton heat pump in 2018, as well as a new water heater, garage doors, and garage door openers in 2023. With extensive improvements, versatile living spaces, and a spacious double lot, this Telford home has so much to offer. Schedule your private showing today!
Property details
- Property type
- Single Family Residence
- Status
- Active
- MLS number
- 10001656
- Bedrooms
- 3
- Bathrooms
- 2
- Living area
- 2,212 sq ft
- Lot size
- 0.9 ac
- Year built
- 1993
- Subdivision
- Swift Estates
- Days on market
- 12
- Price per sq ft
- $170
Features
Interior
- Appliances
- Dishwasher, Microwave, Range, Refrigerator
- Flooring
- Carpet, Laminate
- Features
- Built-in Features, Walk-In Closet(s), Laminate Counters, Primary Downstairs, Open Floorplan
- Laundry
- Washer Hookup, Electric Dryer Hookup
- Levels
- One
- Basement
- Full, Partially Finished
Systems
- Heating
- Heat Pump
- Cooling
- Heat Pump
- Water
- Public
- Sewer
- Septic Tank
- Utilities
- Cable Connected
Construction
- Roof
- Shingle
- Materials
- Vinyl Siding
- Stories
- 2
Exterior and lot
- Patio and porch
- Deck, Front Porch
- Fencing
- Back Yard
Parking
- Garage spaces
- 2
- Attached garage
- Yes
- Features
- Asphalt, Garage Door Opener, Attached
Schools
- Elementary
- West View
- Middle
- West View
- High
- David Crockett
Location and legal
- County
- Washington
- Area
- 310 - Limestone/Telford
- Parcel number
- 074 107.08
- Zoning
- R1
- HOA
- None
Listing history
- Listed