431 Bowmantown Road
Telford, TN 37690
$350,000
- 3beds
- 3baths
- 2,580sq ft
- 1.19acres
About this property
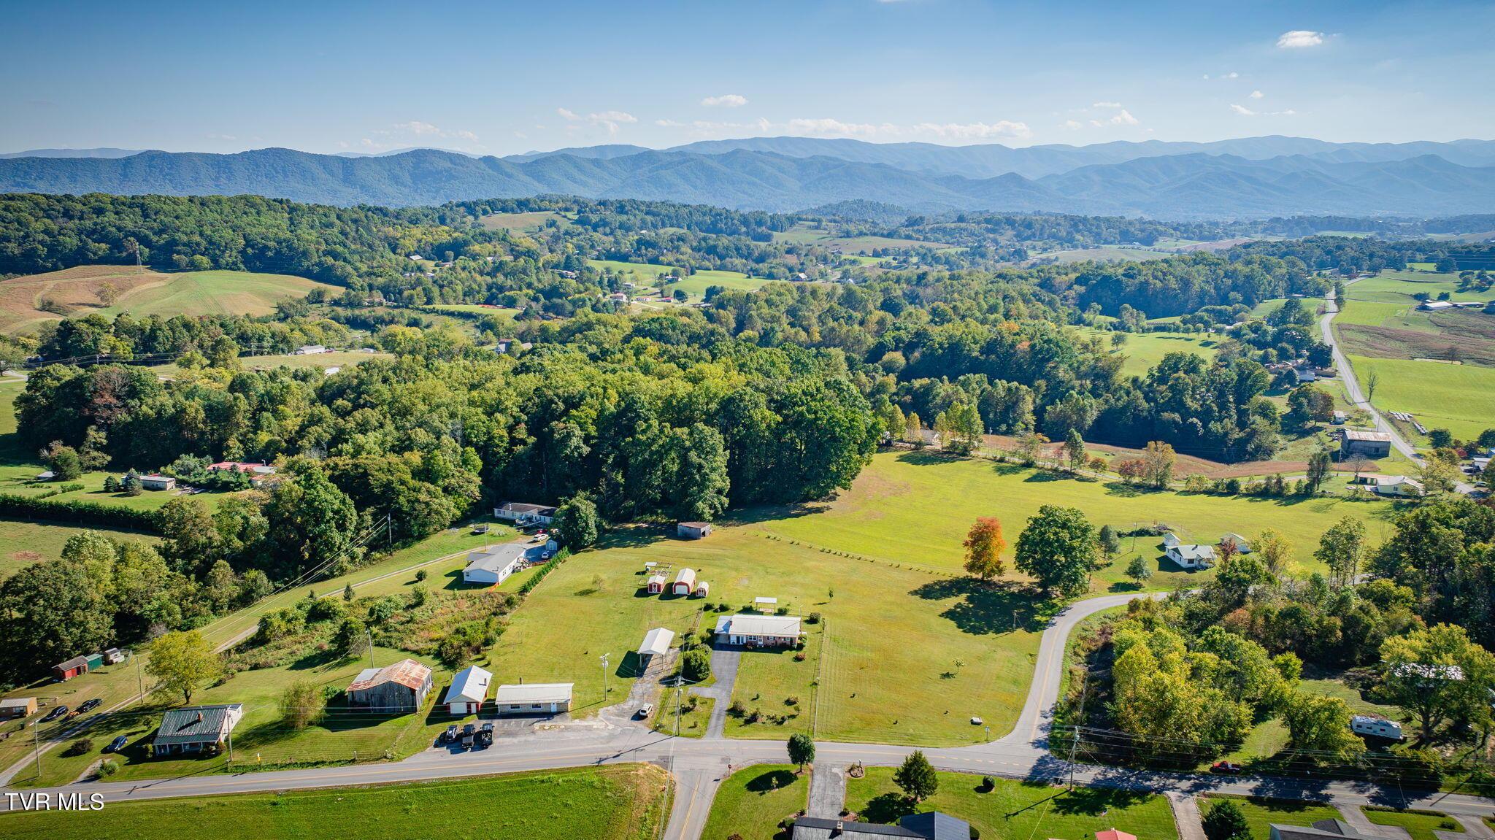
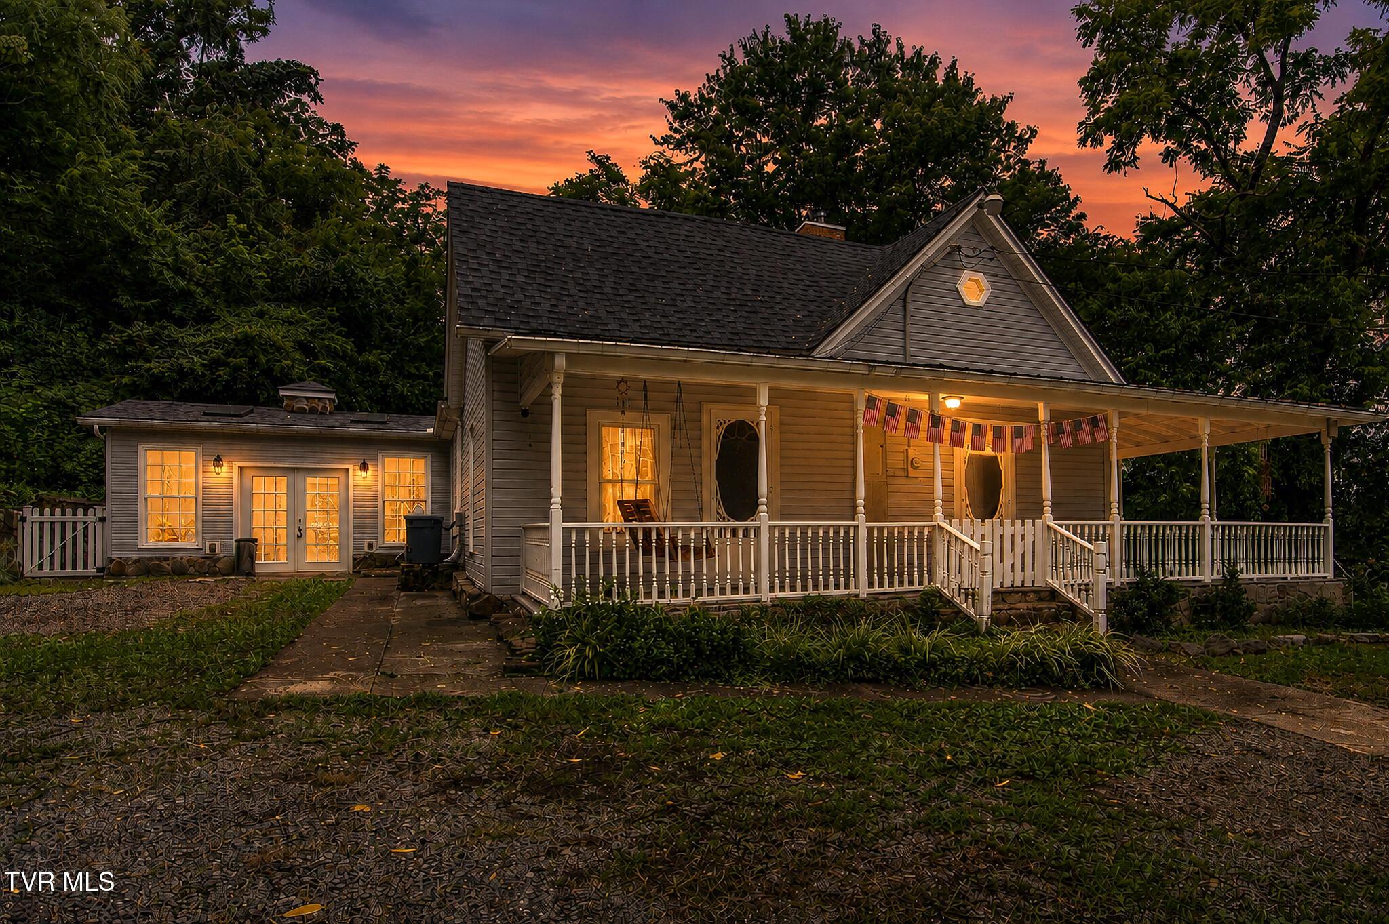
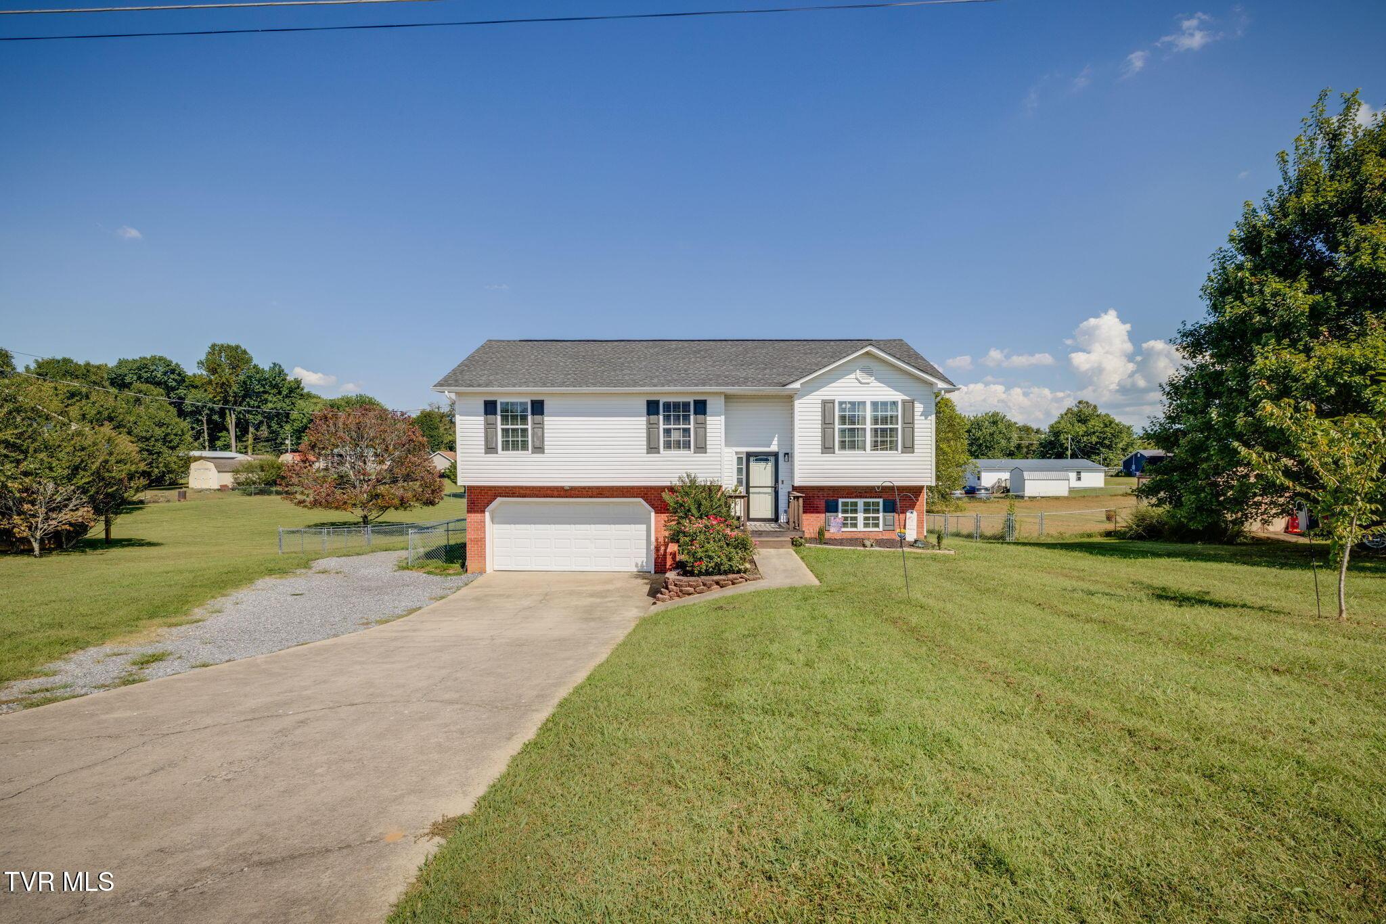
Welcome to a property that truly checks every box--where timeless construction meets peaceful country living in one of the most desirable areas of Telford. Situated on 1.19 beautiful acres in the heart of the Bowmantown community, this 2,600 +- sq ft solid brick home offers the kind of space, character, and durability that's getting harder and harder to find. Surrounded by scenic farmland and just minutes from local conveniences, this home delivers the perfect blend of privacy, community, and lifestyle. Inside, you'll find 3 spacious bedrooms plus a versatile flex room--ideal for a home office, den, or even a 4th bedroom. The home features 2 full bathrooms along with an additional shower room in the basement, providing flexibility for guests or extended living. The layout is designed for both comfort and function, highlighted by a large, oversized laundry room and a cozy propane fireplace that creates a warm, inviting atmosphere. Just off the back, a sunroom offers the perfect place to relax, entertain, or enjoy peaceful views of the surrounding countryside year-round. Downstairs, the basement expands your options even further with two additional rooms plus a cellar, giving you ample space for storage, hobbies, or future customization. Step outside and you'll immediately notice the detached two-car garage, a custom built storage building that has matching brick, along with a full asphalt driveway and roundabout, offering both convenience and curb appeal. Major upgrades have already been handled for you, including a newer metal roof and brand new 5-inch gutters installed across the entire home--giving peace of mind for years to come. Located in a strong, family-friendly community with excellent schools and local landmarks like the Ruritan nearby, this home captures the essence of true East Tennessee living--quiet, scenic, and connected. Homes like this--solid brick, acreage, space, and location--are becoming rare.
Property details
- Property type
- Single Family Residence
- Status
- Active
- MLS number
- 9992988
- Bedrooms
- 3
- Bathrooms
- 3
- Living area
- 2,580 sq ft
- Lot size
- 1.19 ac
- Year built
- 1954
- Subdivision
- Not In Subdivision
- Days on market
- 205
- Price per sq ft
- $136
Features
Interior
- Appliances
- Range, Washer
- Flooring
- Hardwood
- Laundry
- Washer Hookup, Electric Dryer Hookup
- Levels
- Two
Systems
- Heating
- Central
- Cooling
- Heat Pump
- Water
- Public
Construction
- Roof
- Metal
- Materials
- Brick, Plaster
Exterior and lot
- Patio and porch
- Front Porch, Porch
Parking
- Attached garage
- No
- Features
- Asphalt, Driveway, RV Access/Parking, Detached
Schools
- Elementary
- Grandview
- Middle
- Grandview
- High
- David Crockett
Location and legal
- County
- Washington
- Area
- 308 - Sulph Spr, Fall Brch, Harmny, E
- Parcel number
- 058 004.00
- Zoning
- A
- HOA
- None
Listing history
- Status changed from Pending to Active
- Status changed from Active to Pending
- Status changed from Pending to Active
- Status changed from Active to Pending
- Price reduced from $375,000 to $350,000
- Price reduced from $399,000 to $375,000
- Price reduced from $419,000 to $399,000
- Price reduced from $450,000 to $419,000
- Listed