2007 Woodfern Place
Kingsport, TN 37660
$779,900
- 5beds
- 4baths
- 4,557sq ft
- 0.61acres
About this property
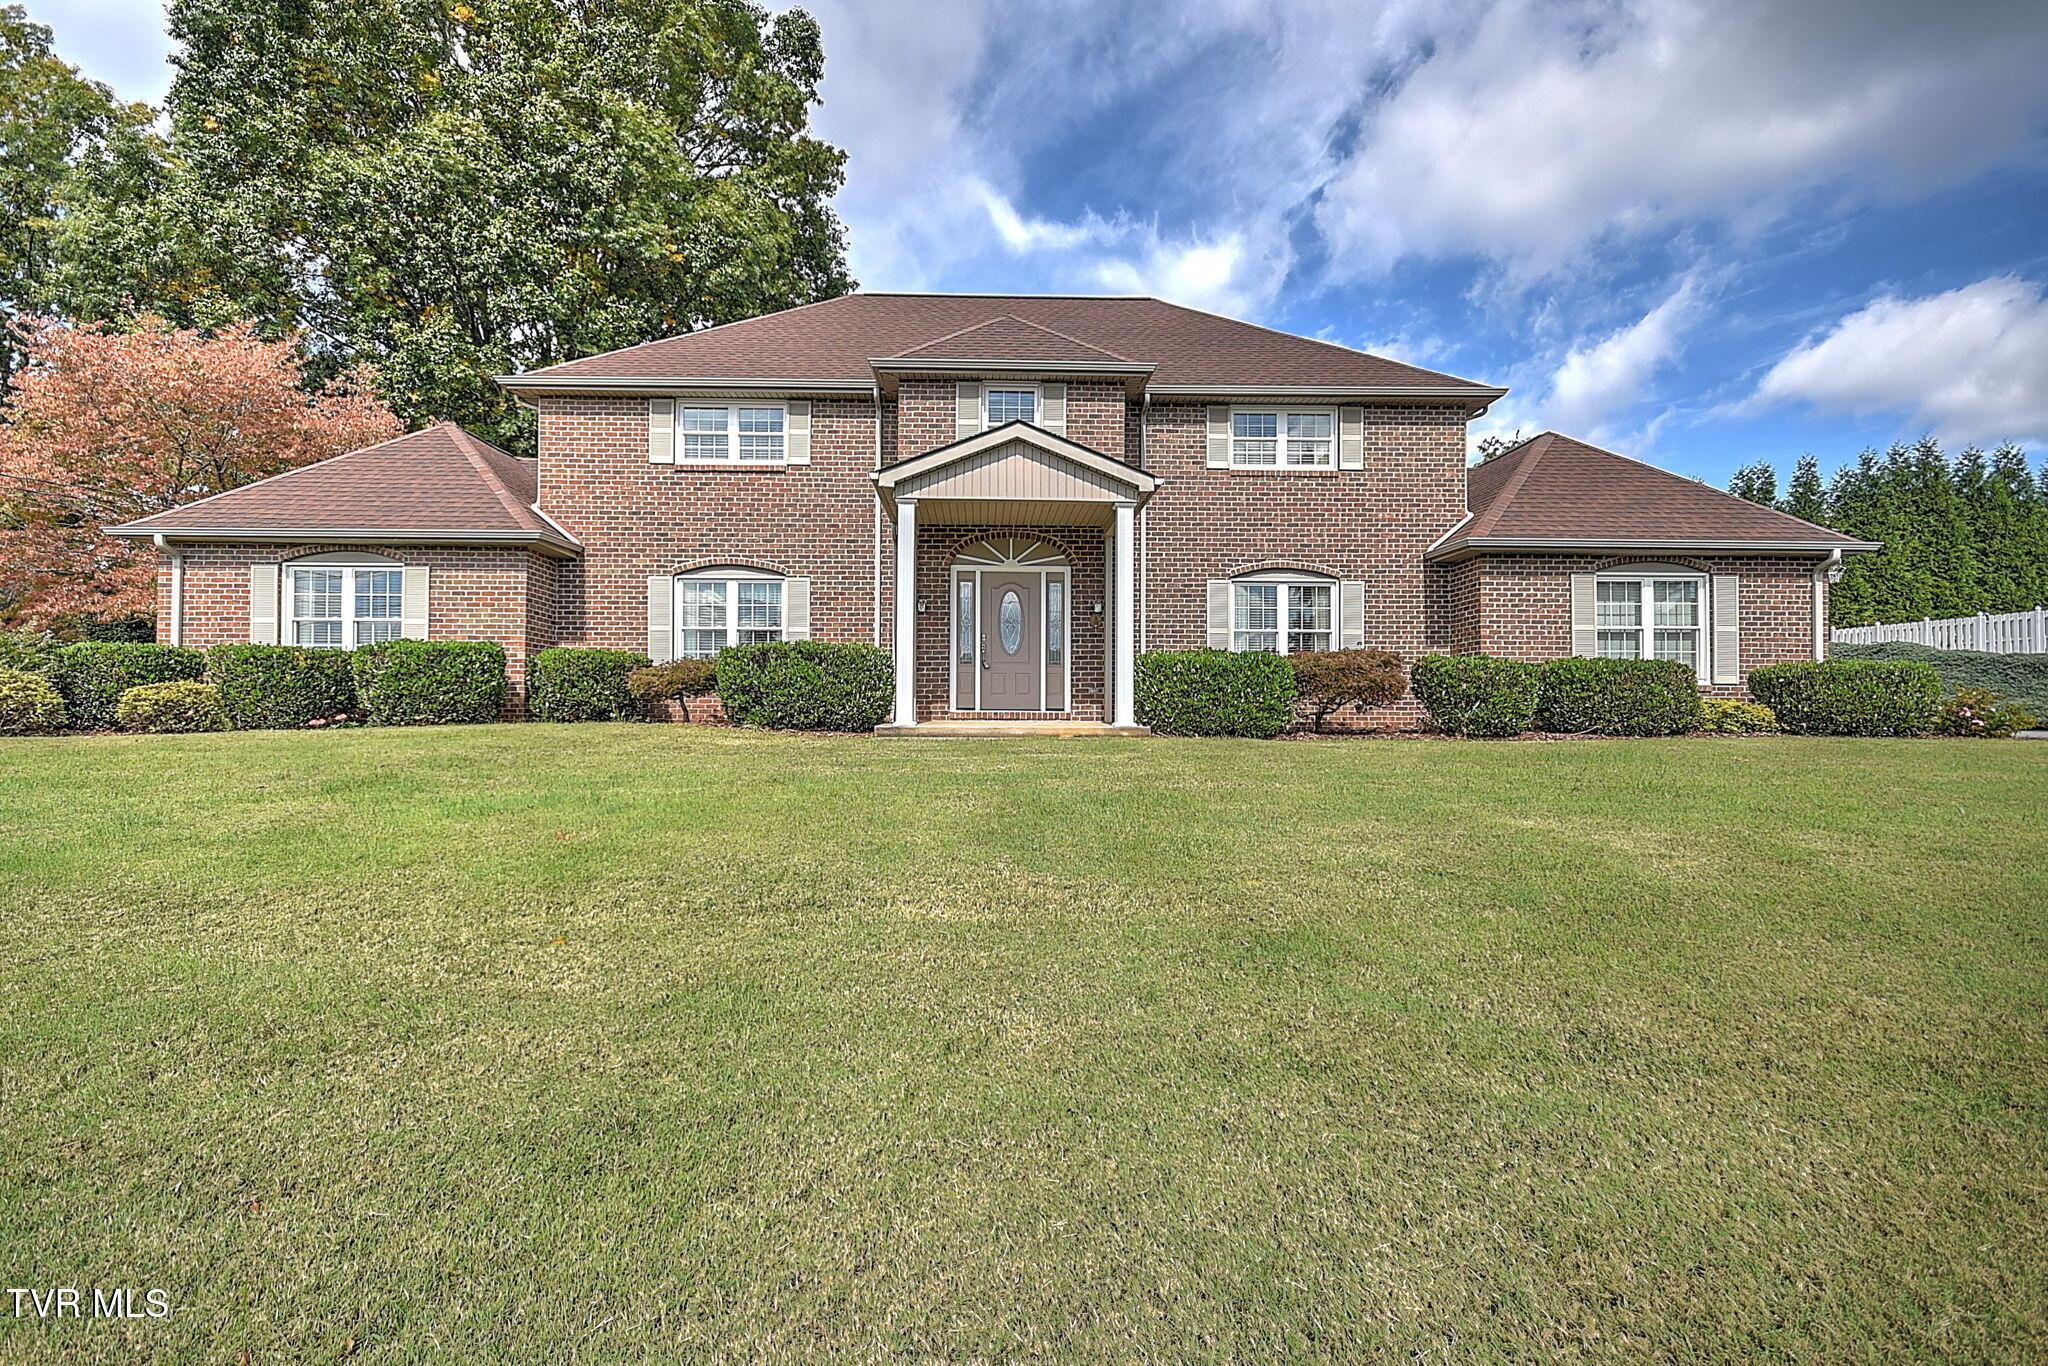
Prepare to fall in love with this exceptional one-owner custom home, perfectly situated on a level cul-de-sac lot in the prestigious Windridge subdivision. Offering privacy with no homes directly behind or beside the property, this all-brick residence combines timeless craftsmanship with an outstanding location just minutes from downtown Kingsport, Bristol, and Johnson City. Designed with comfort and functionality in mind, the home features true one-level living with an elegant primary suite and laundry room on the main level, along with an oversized three-car garage and professionally landscaped grounds. The impressive two-story foyer and living room create a grand first impression, while 9-foot ceilings and custom hardwood cabinetry throughout showcase the home's quality construction. The chef's kitchen is truly the heart of the home, featuring granite countertops, a new cooktop, new dishwasher, double ovens, an eating bar, coffee and wine bar, and not one but two walk-in pantries. Just beyond the kitchen, the inviting year-round sunroom provides the perfect place to relax and enjoy views of the backyard. The main-level office offers vaulted ceilings, a beautiful Palladian window, and French doors for privacy, making it ideal for working from home or easily serving as an additional bedroom if desired. The spacious main-level primary suite is a private retreat with abundant bathroom storage, a walk-in shower, jetted soaking tub, and generous closet space. Upstairs, you'll find a second primary suite with an enormous walk-in closet, two additional bedrooms, a full hall bath, a large bonus room, and exceptional storage throughout. New carpet in upstairs bedrooms and bonus room. Storage is abundant everywhere you look, including a fully encapsulated walk-in crawl space perfect for seasonal items and a hidden storage room tucked beneath the staircase--simply press the door to reveal this unique feature. The laundry room is equally functional with built-in cabinetry and a utility sink. Additional upgrades include a hardwired security system, an energy-efficient dual gas/electric HVAC system that is less than four years old, and a tankless water heater. Freshly painted throughout. The outdoor living space is nothing short of spectacular. The rear patio is designed for year-round entertaining and features a large bar, beautiful stone fireplace with gas logs, comfortable seating area, dining space, and abundant charm--creating the perfect setting for hosting family and friends or simply enjoying a peaceful evening at home. Some indoor and outdoor furniture is negotiable. The refrigerator conveys; however, the ice maker and water dispenser are not operational. Kitchen and main-level primary bedroom curtains do not convey. All information herein is deemed reliable but is subject to buyer verification.
Property details
- Property type
- Single Family Residence
- Status
- Active
- MLS number
- 9997611
- Bedrooms
- 5
- Bathrooms
- 4
- Living area
- 4,557 sq ft
- Lot size
- 0.61 ac
- Year built
- 2004
- Subdivision
- Windridge Estates
- Days on market
- 110
- Price per sq ft
- $171
Features
Interior
- Appliances
- Dishwasher, Disposal, Cooktop, Microwave, Refrigerator, Double Oven
- Flooring
- Carpet, Tile, Hardwood
- Features
- Balcony, Bar, Kitchen Island, Pantry, Walk-In Closet(s), Whirlpool, Central Vacuum, Granite Counters, Eat-in Kitchen, Entrance Foyer, Kitchen/Dining Combo, Primary Downstairs, Open Floorplan, Utility Sink
- Laundry
- Washer Hookup, Electric Dryer Hookup
- Fireplaces
- 2
- Levels
- Two
- Basement
- Crawl Space, Sump Pump
Systems
- Heating
- Heat Pump, Electric, Fireplace(s), Natural Gas
- Cooling
- Heat Pump
- Water
- Public
- Sewer
- Public Sewer
- Utilities
- Electricity Connected, Natural Gas Connected, Sewer Connected, Water Connected, Fiber Connected
Construction
- Roof
- Shingle
- Materials
- Brick, Vinyl Siding
- Foundation
- Block
- Stories
- 2
Exterior and lot
- Patio and porch
- Rear Patio, Covered
Parking
- Garage spaces
- 3
- Attached garage
- Yes
- Features
- Driveway, Concrete, RV Access/Parking, Garage Door Opener, Attached
Schools
- Elementary
- Jefferson
- Middle
- Robinson
- High
- Dobyns Bennett
Location and legal
- County
- Sullivan
- Area
- 403 - Bloomingdale, Crown Col, Windrid
- Parcel number
- 047d A 046.00
- Zoning
- R 1B
- HOA
- None
Listing history
- Price reduced from $799,999 to $779,900
- Price reduced from $825,000 to $799,999
- Listed