3844 Lake Valley Drive
Kingsport, TN 37664
$659,900
- 4beds
- 4baths
- 3,281sq ft
- 0.33acres
About this property
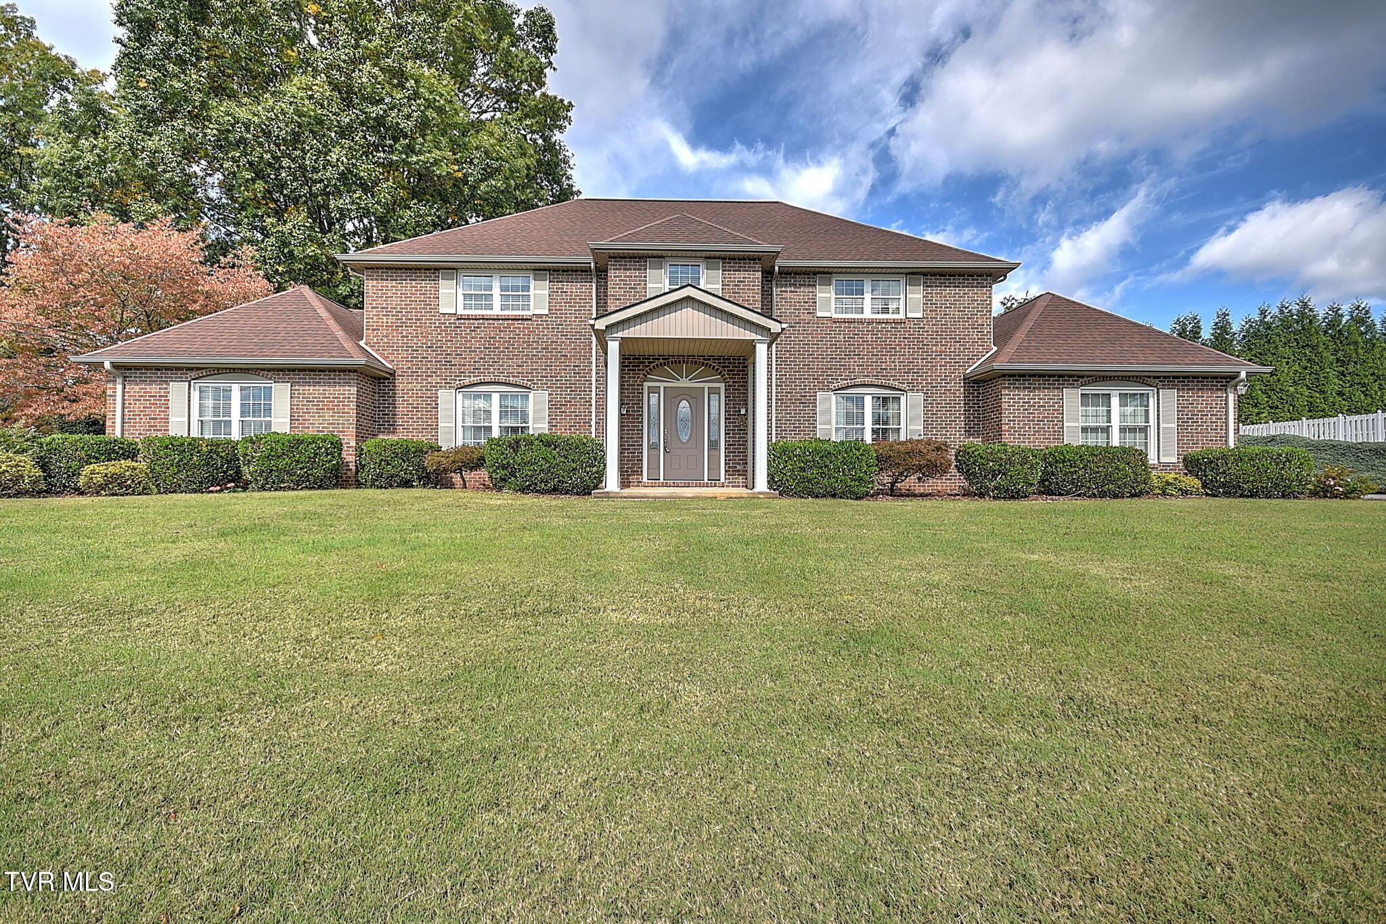
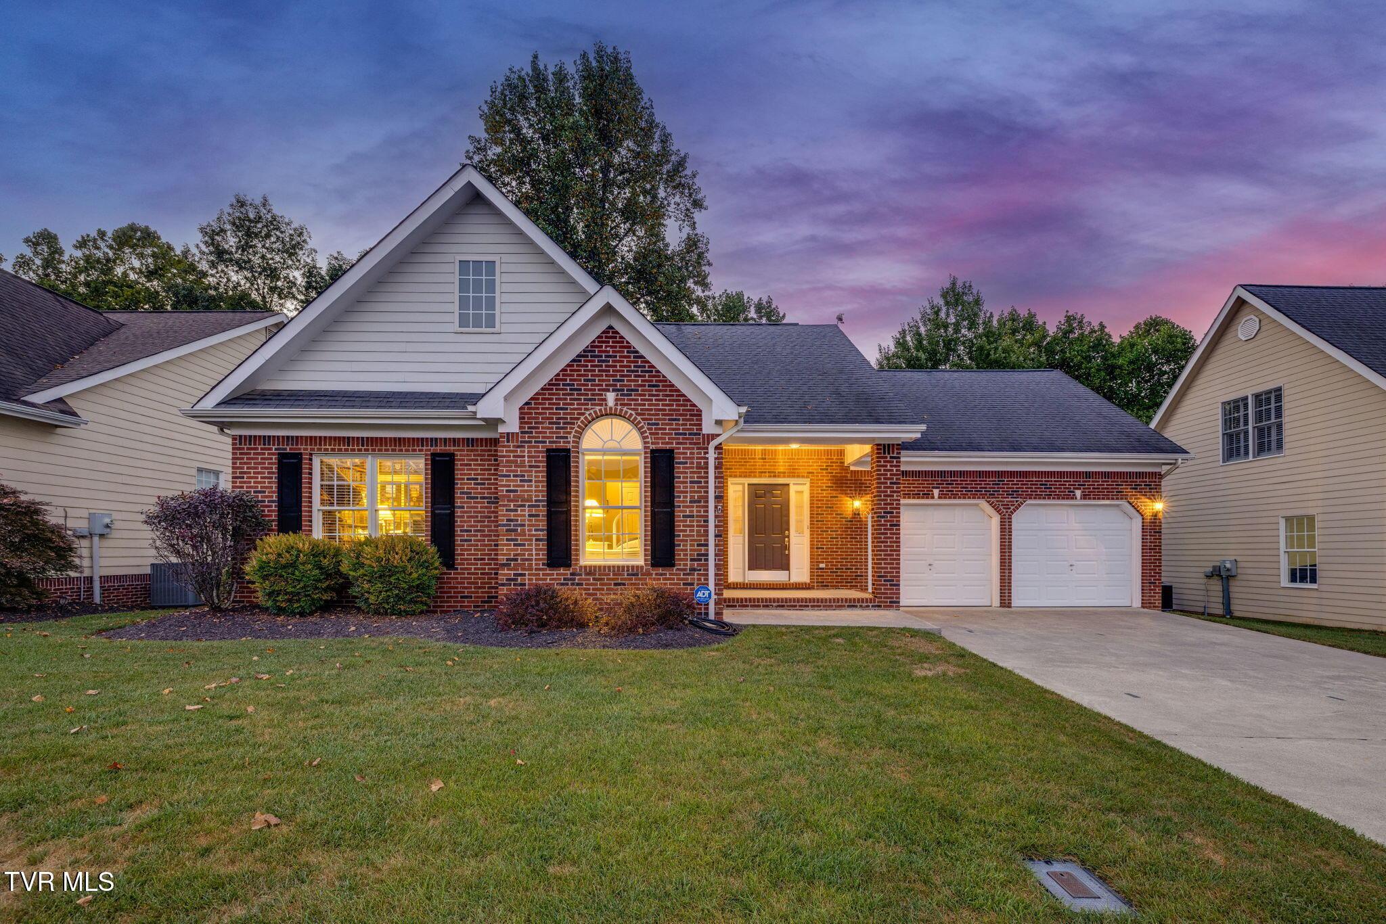
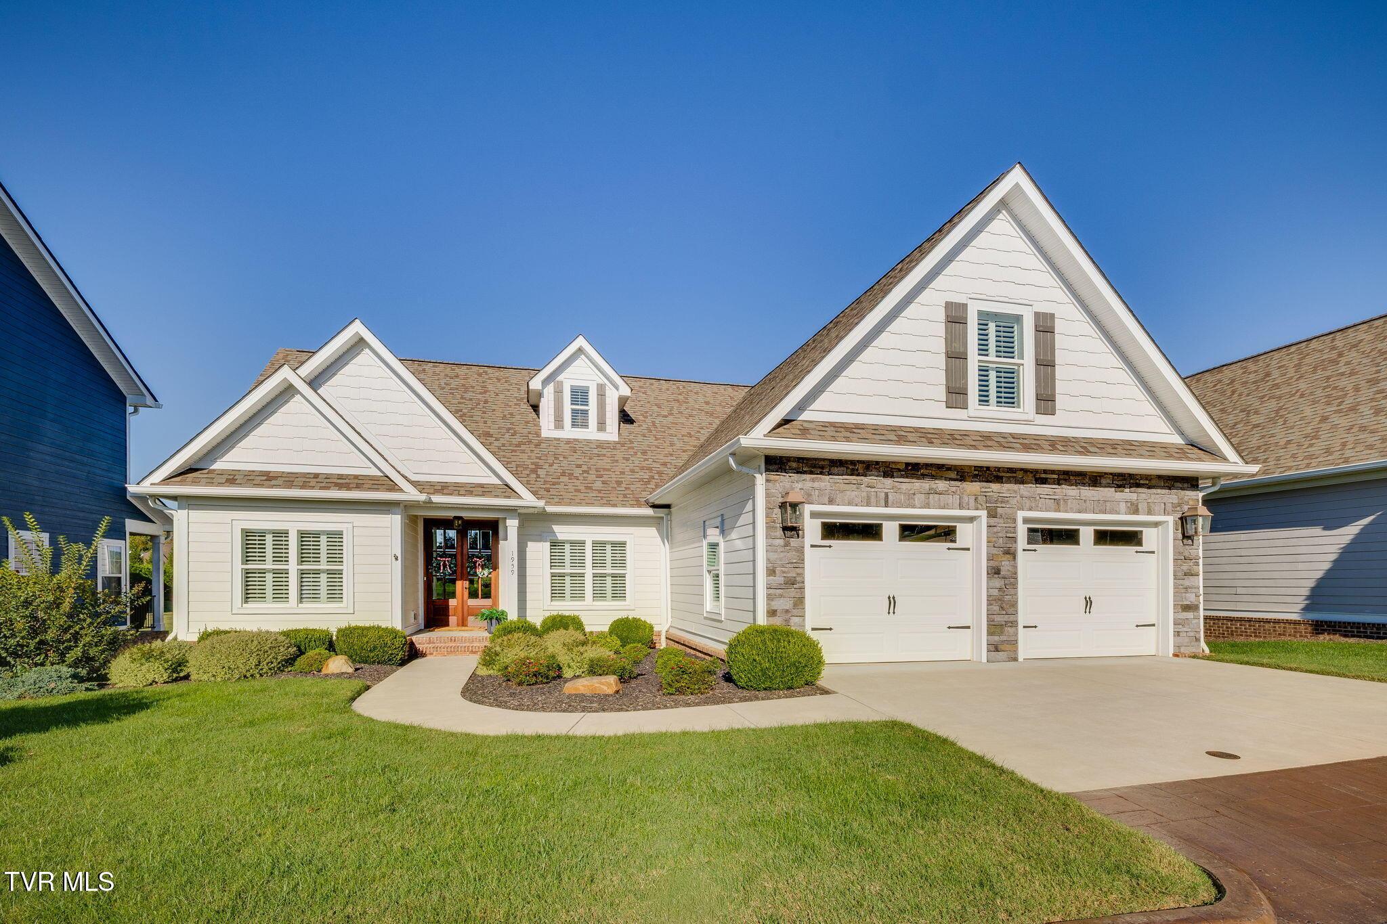
NEW CONSTRUCTION!! Imagine coming home to your BRAND-NEW BUILT! This stunning brick home offering almost 3,300 square feet, with four bedrooms, three full bathrooms,and a half bath,where there's room to gather, room to unwind and room for everyone to have a space of their own. The details to this home are endless, from the high ceilings, the crown molding, and the option for comfortable main level living, this home feels welcoming from the moment you step inside. The heart of the home is its open living, dining and kitchen area. Hardwood floors, crown molding and recessed lighting carry through the space, while the kitchen brings everyone together around beautiful granite countertops. You'll find stainless steel appliances, a gas range, under cabinet lighting, USB outlets and a sizable pantry that makes it easy to keep everything close at hand. Step out onto the back deck, where a gas hookup makes grilling simple. Three bedrooms are located on the main level, including a spacious primary suite with a generous closet and a tiled walk-in shower enclosed by glass doors. Two full baths, a half bath and a large laundry room make daily life especially convenient. Coming in from the two-car garage, you'll appreciate having the laundry room, extra storage and half bath right where you need them. Tile bathroom floors, granite countertops and LED lighted mirrors add thoughtful finishing touches. Downstairs feels like an inviting retreat of its own. Picture friends gathered around during a football game, accessible bar, a cozy movie night in the large living area or a quiet place for guests to settle in. The lower level also offers a fourth bedroom, a full bath with a walk-in shower and its own entrance, creating wonderful possibilities for extended family or anyone who would enjoy a little more privacy. A separate flex room can become your workout space, media room or whatever fits your life. There's even a utility room with another washer and dryer hookup and a separate garage to tuck away lawn equipment, tools and outdoor gear. With access from the back of the property, a tankless water heater and an electric vehicle charger already installed in the main garage, the practical details have been considered, too. All that's left is to move in, settle down and make this beautiful new home your own.
Property details
- Property type
- Single Family Residence
- Status
- Active
- MLS number
- 10001441
- Bedrooms
- 4
- Bathrooms
- 4
- Living area
- 3,281 sq ft
- Lot size
- 0.33 ac
- Year built
- 2026
- Subdivision
- Not Listed
- Days on market
- 21
- Price per sq ft
- $201
Features
Interior
- Appliances
- Dishwasher, Gas Range, Microwave, Refrigerator
- Flooring
- Tile, Hardwood, Stone
- Features
- Pantry, Walk-In Closet(s), Granite Counters, Kitchen/Dining Combo, Open Floorplan, Utility Sink
- Laundry
- Washer Hookup, Electric Dryer Hookup
- Levels
- Two
- Basement
- Interior Entry, Exterior Entry, Finished, Garage Door, Heated, Plumbed, Walk-Out Access, Wood Floor
Systems
- Heating
- Central
- Cooling
- Central Air
- Water
- Public
- Sewer
- Public Sewer
Construction
- Roof
- Composition, Shingle
- Materials
- Brick
- Stories
- 2
Exterior and lot
- Patio and porch
- Back, Porch
Parking
- Garage spaces
- 2
- Attached garage
- Yes
- Features
- Concrete, Garage Door Opener, Attached
Schools
- Elementary
- Johnson
- Middle
- Robinson
- High
- Dobyns Bennett
Location and legal
- County
- Sullivan
- Area
- 411 - Airport,Fall Crk,Cooks Valley,
- Parcel number
- 077c E 003.00
- Zoning
- R 1B
- HOA
- None
Listing history
- Price reduced from $674,900 to $659,900
- Price reduced from $689,900 to $674,900
- Listed