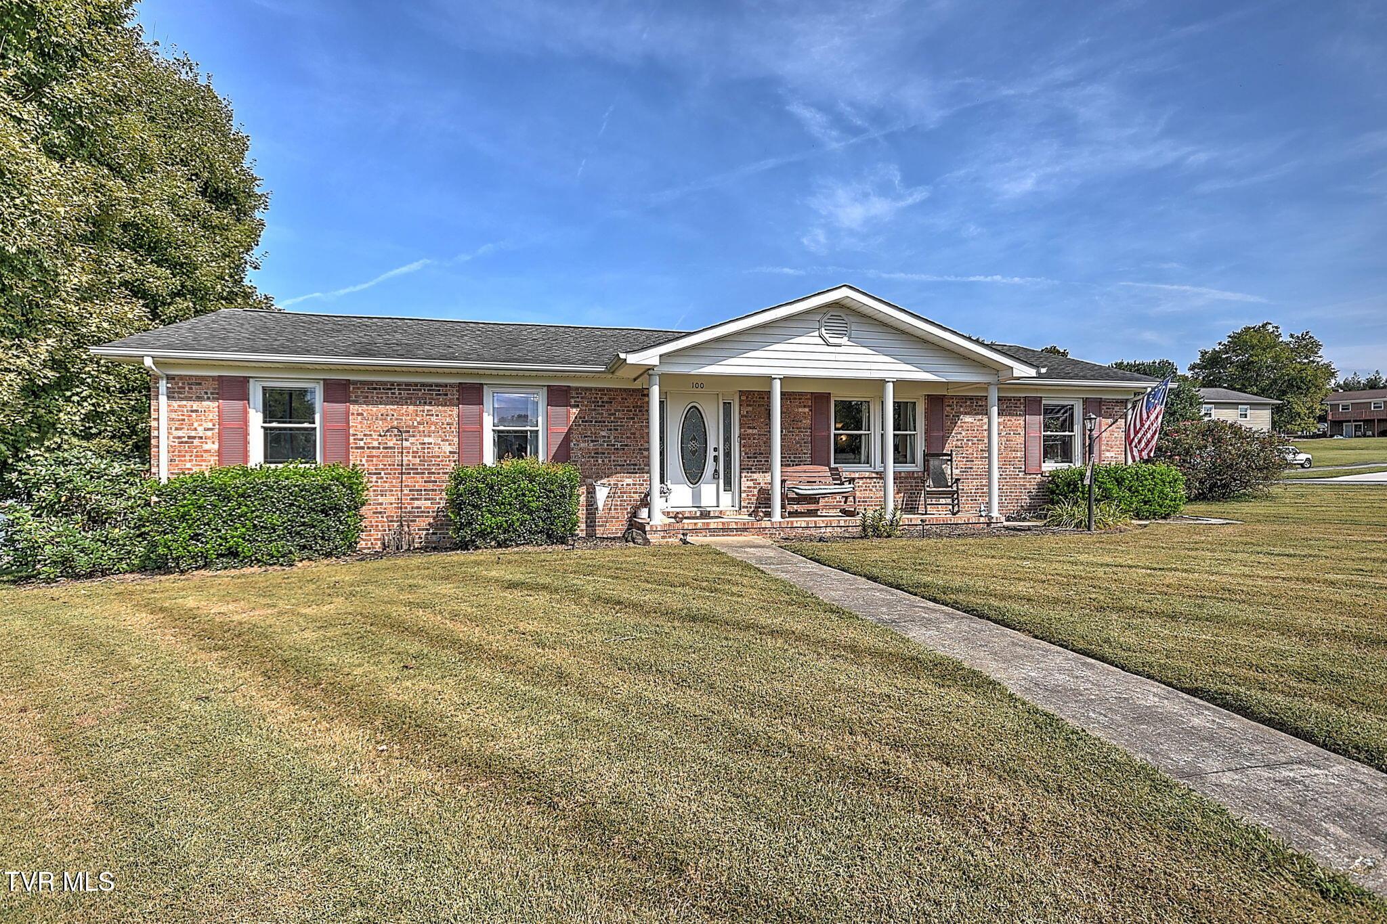
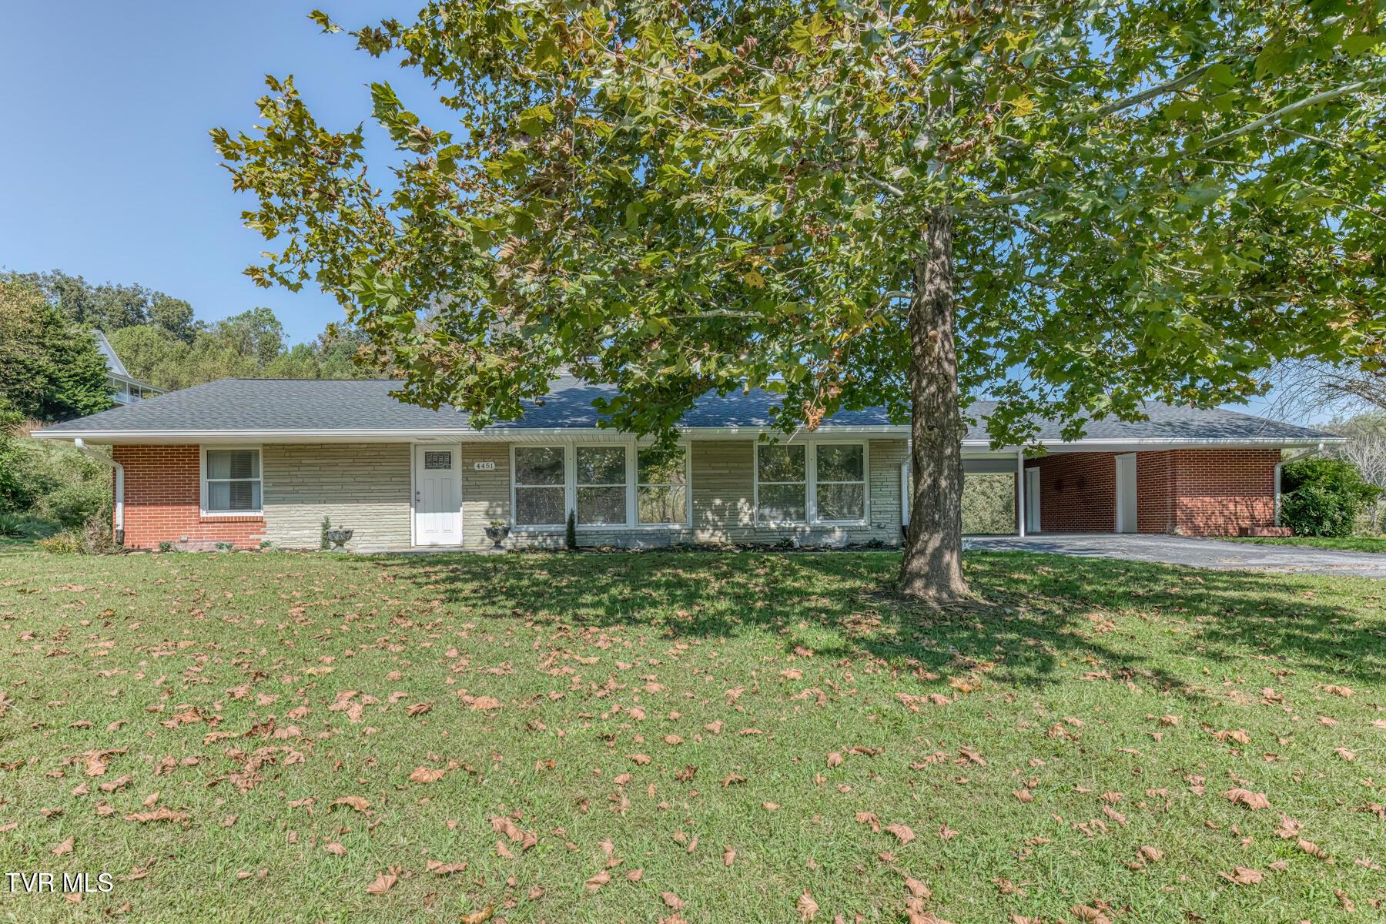
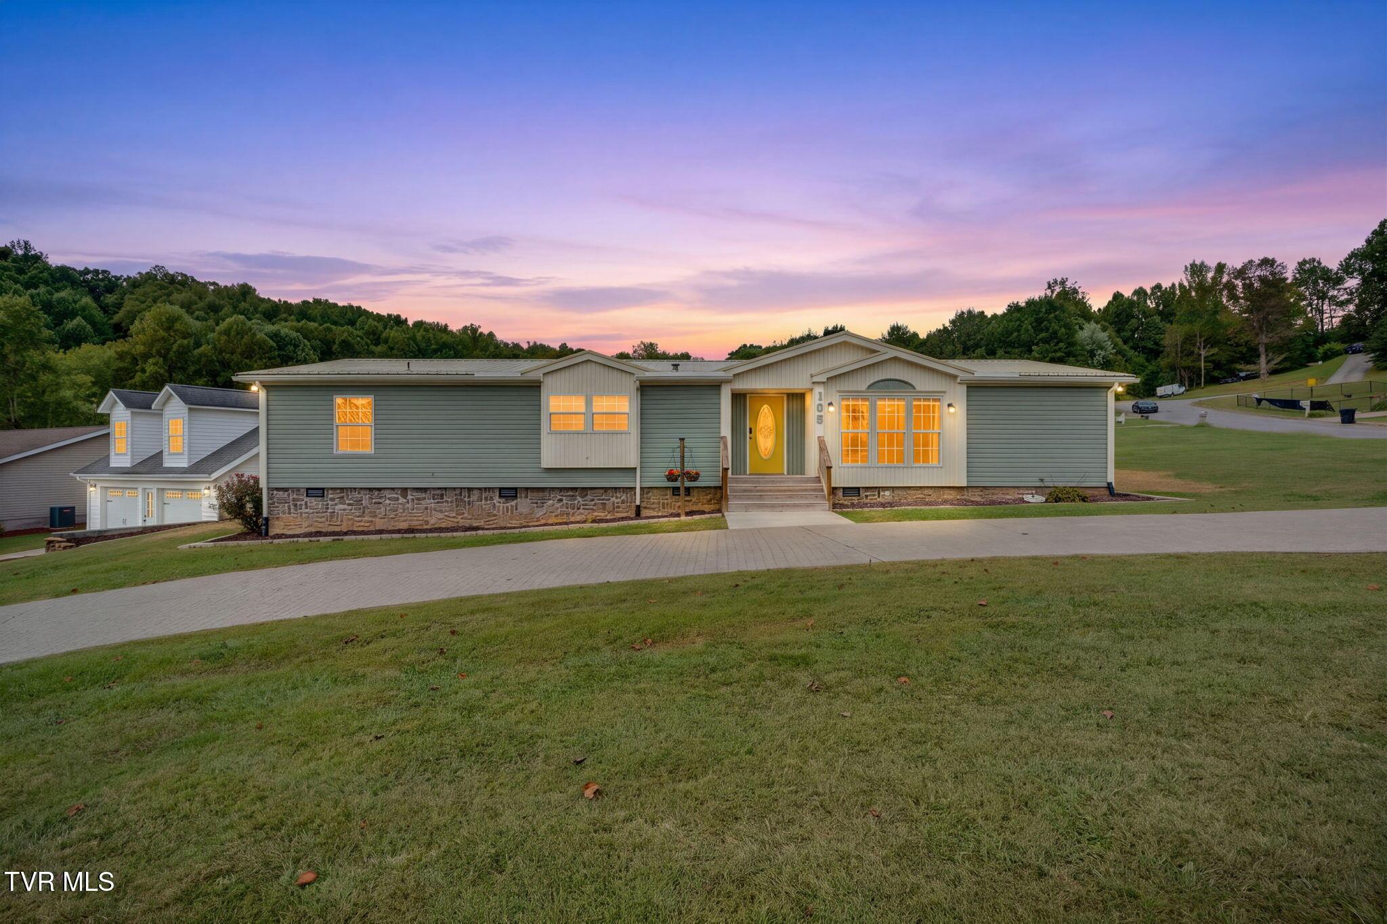
181 Cold Springs Road
Blountville, TN 37617
$415,000
- 3beds
- 1bath
- 1,600sq ft
- 29.02acres
About this property
29 Acres of Privacy, Wildlife, and Endless Possibilities! Escape the hustle and bustle and discover your own private East Tennessee retreat! Nestled on approximately 29 beautiful acres, this property offers the perfect combination of peaceful country living, natural beauty, and outdoor adventure. Imagine waking up to the sounds of nature, watching wildlife roam through your property, and enjoying the soothing sounds of a year-round flowing creek. Picture your very own gazebo overlooking the creek, where you can sip your morning coffee, unwind after a long day, or simply enjoy the serenity of your surroundings. The property features a spacious, move-in-ready, 1,600-square-foot, single-level home with beautiful hardwood floors throughout. A full unfinished basement provides an abundance of storage space and endless possibilities for future use. Outside, you'll find a barn perfect for storage, equipment, or your four-legged friends. With 29 acres to explore, this property is a hunter's paradise, offering abundant wildlife, recreational opportunities, and plenty of room to enjoy the great outdoors. Whether you're dreaming of a private homestead, a weekend getaway, a hunting retreat, or simply a peaceful place to call home, this property has something for everyone. Priced below tax appraisal and ready for its next owner! With a move-in-ready home, minimal improvements needed, usable outdoor amenities, and acreage that's becoming harder to find, this is an opportunity you won't want to miss. Come experience the privacy, beauty, and possibilities this incredible property has to offer!
Property details
- Property type
- Single Family Residence
- Status
- Active
- MLS number
- 10002070
- Bedrooms
- 3
- Bathrooms
- 1
- Living area
- 1,600 sq ft
- Lot size
- 29.02 ac
- Year built
- 1963
- Subdivision
- Not Listed
- Days on market
- 6
- Price per sq ft
- $259
Features
Interior
- Appliances
- Electric Range
- Flooring
- Vinyl, Hardwood
- Features
- Pantry, Laminate Counters, Open Floorplan
- Laundry
- Washer Hookup, Electric Dryer Hookup
- Fireplaces
- 1
- Levels
- One
- Basement
- Interior Entry, Concrete, Exterior Entry, Unfinished, Walk-Out Access
Systems
- Heating
- Heat Pump, Electric
- Cooling
- Heat Pump
- Water
- Public
- Sewer
- Septic Tank
- Utilities
- Cable Connected, Electricity Connected, Water Connected
Construction
- Roof
- Metal
- Materials
- Brick
- Stories
- 1
Parking
- Carport spaces
- 2
- Attached garage
- No
- Features
- Driveway, Parking Pad, Carport
Schools
- Elementary
- Central Heights
- Middle
- Sullivan Central Middle
- High
- West Ridge
Location and legal
- County
- Sullivan
- Area
- 403 - Bloomingdale, Crown Col, Windrid
- Parcel number
- 033 229.00
- Zoning
- R 1
- HOA
- None
Listing history
- Listed