4451 Highway 126
Blountville, TN 37617
$429,900
- 4beds
- 4baths
- 3,191sq ft
- 1.49acres
About this property
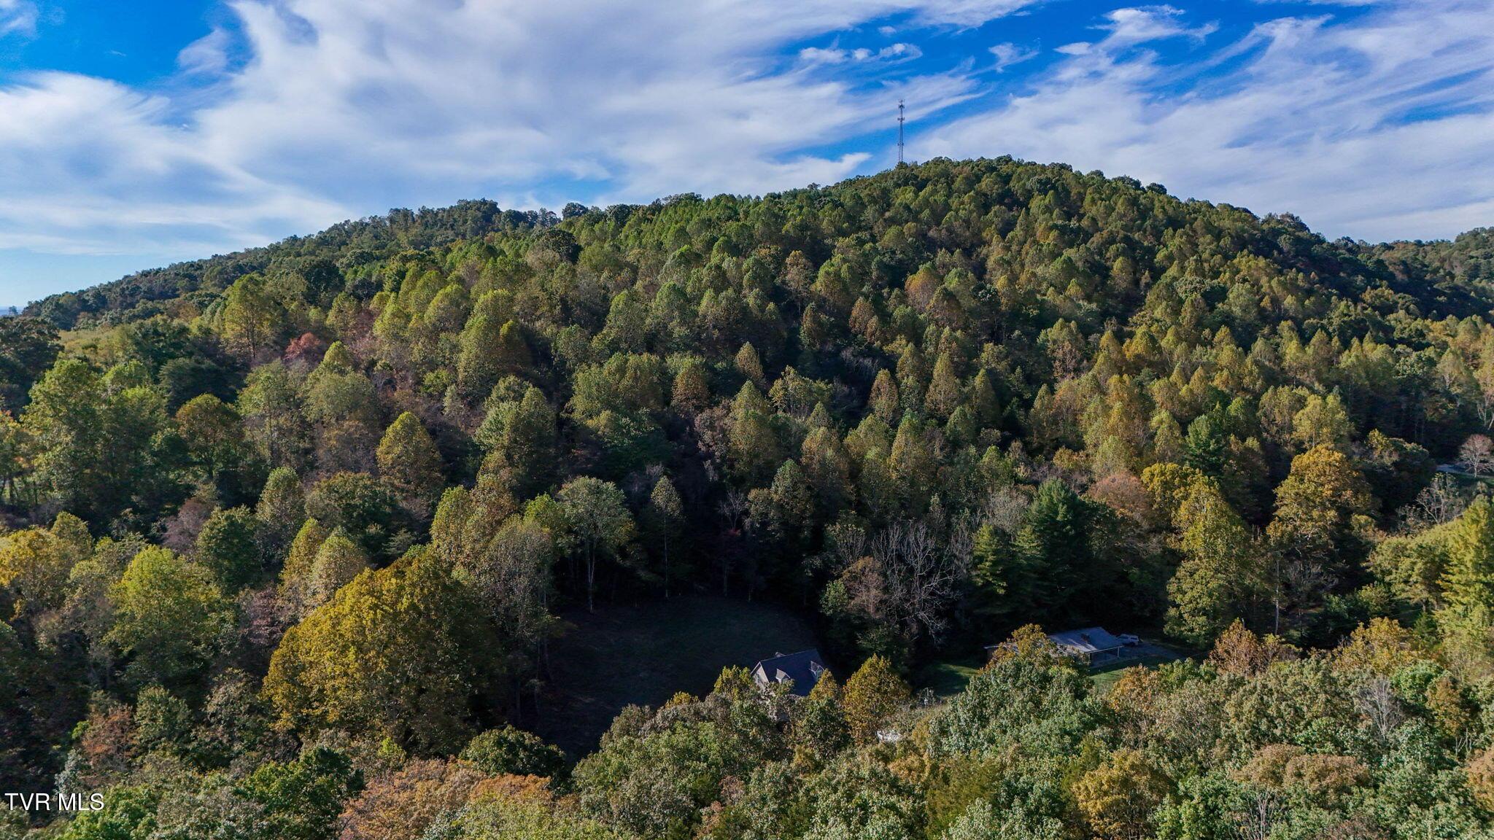
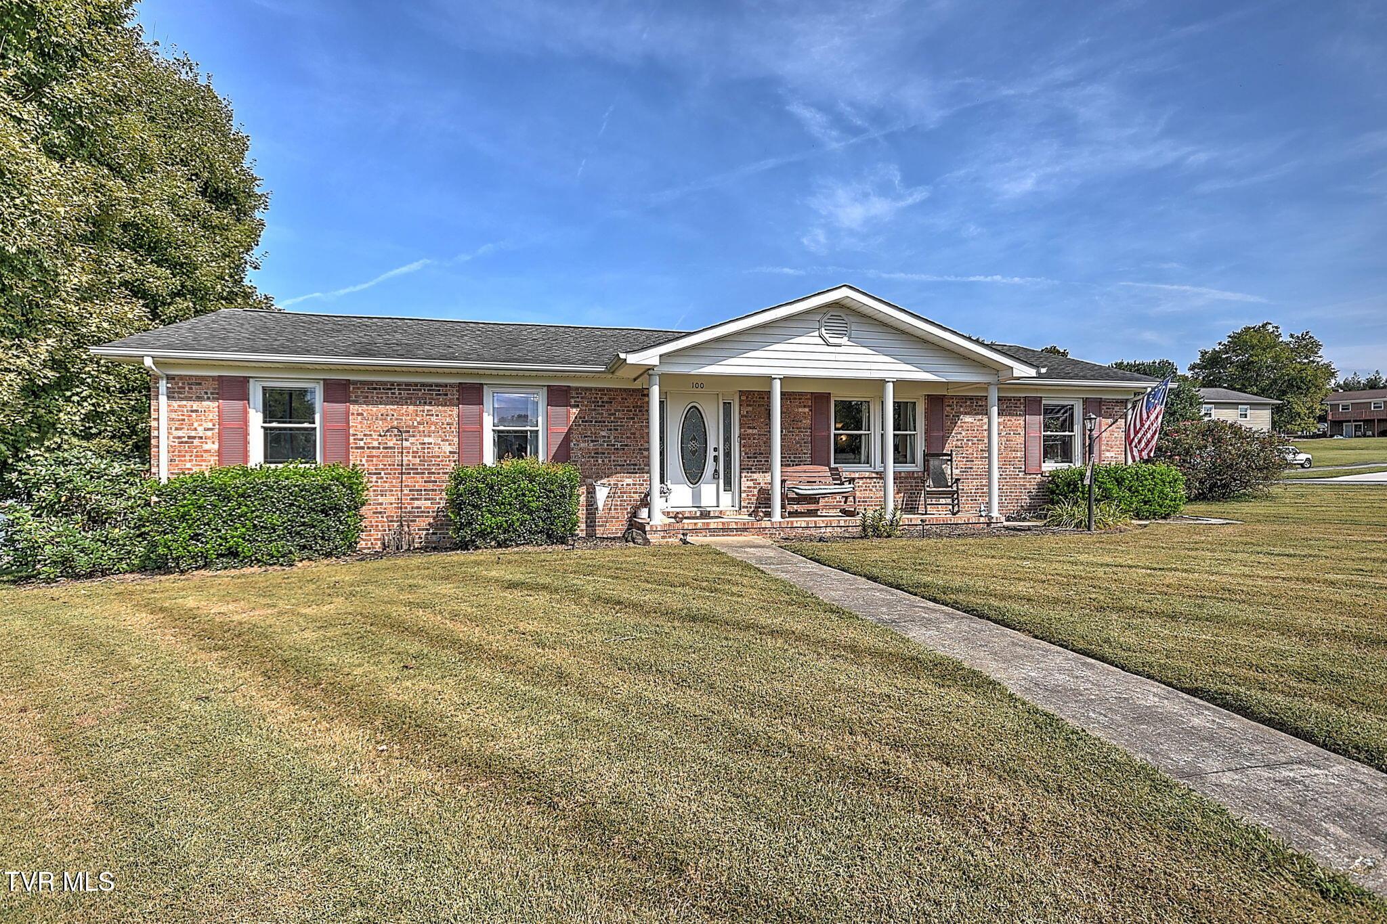
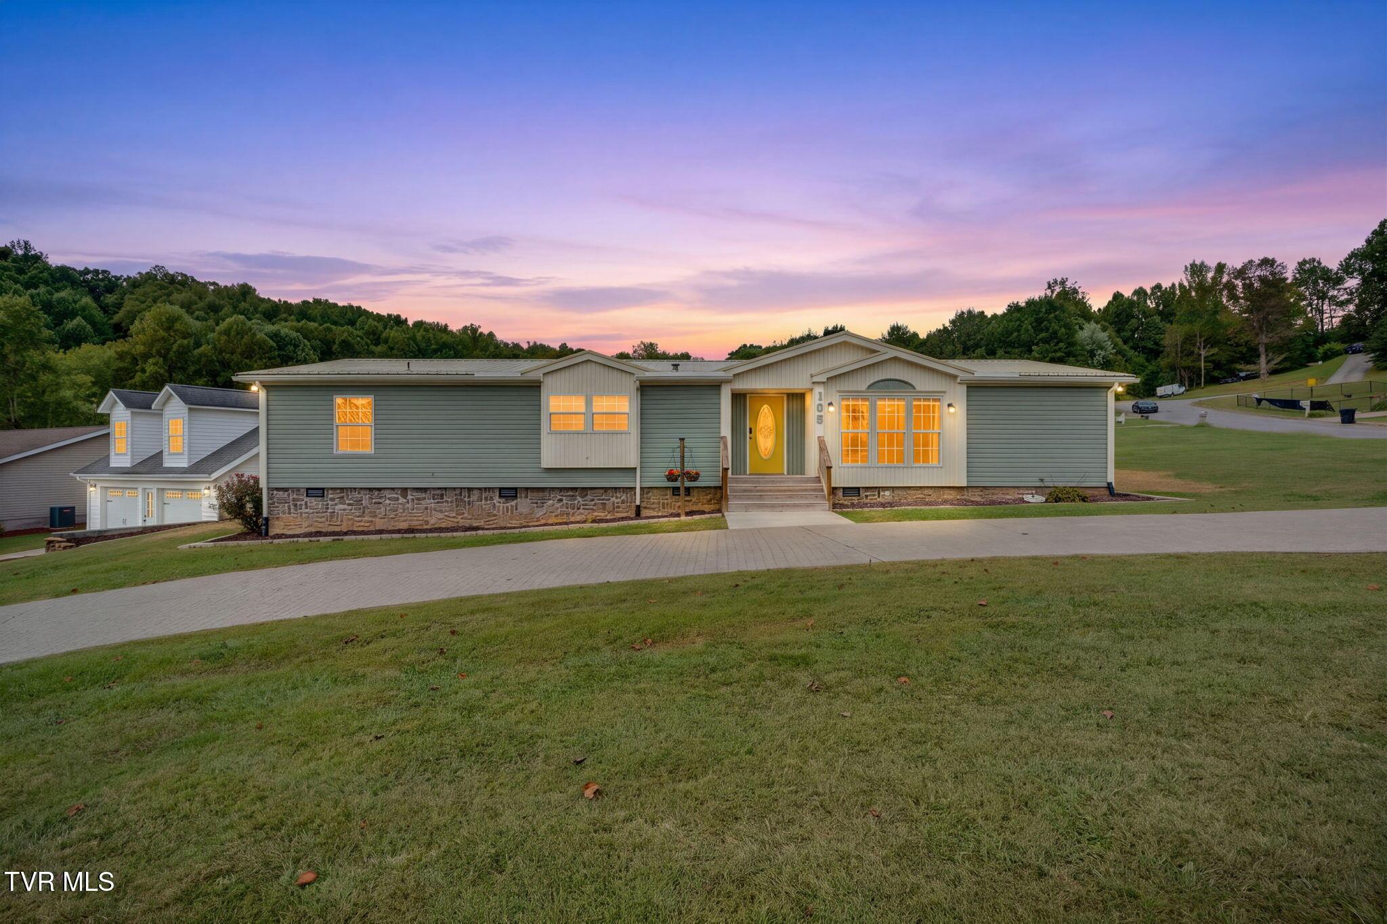
Are you looking for room to spread out, space to entertain, and 1.49 acres to enjoy! This 4-bedroom brick ranch with 3 1/2 bathrooms in Blountville combines classic charm with flexible living spaces and convenient access to I-81. The kitchen features stainless-steel appliances, granite countertops and decorative backsplash, and plenty of personality, while separate living and family rooms give you options for gathering or enjoying a quiet evening. The primary bedroom includes its own ensuite bath. Plenty of room for 1 level living upstairs. Downstairs can have its own entrance , a finished basement den with a fireplace creates space for movie nights, hobbies, or a game room. Additional bathroom space and a workshop/storage area add everyday practicality. Outside, picture weekend cookouts on the back patio and time spent enjoying the spacious grounds. A circular driveway, carport, and mudroom round out this inviting property. This home was updated 3 years ago including New Roof, Gutters with gutter guards, flooring, Kitchen, new radon system and all new septic lines and added 50 AMP RV breaker box There is also 2 extra utility rooms off the carport for extra storage. Bring your vision for your next chapter.--schedule your private showing today!
Property details
- Property type
- Single Family Residence
- Status
- Active
- MLS number
- 10002241
- Bedrooms
- 4
- Bathrooms
- 4
- Living area
- 3,191 sq ft
- Lot size
- 1.49 ac
- Year built
- 1959
- Subdivision
- Not In Subdivision
- Days on market
- 2
- Price per sq ft
- $135
Features
Interior
- Appliances
- Dishwasher, Microwave, Refrigerator, Electric Range
- Flooring
- Carpet, Concrete, Luxury Vinyl
- Features
- Handicap Modified, Pantry, Granite Counters, Other, Remodeled
- Laundry
- Washer Hookup, Electric Dryer Hookup
- Fireplaces
- 3
- Levels
- Two
- Basement
- Block, Full, Concrete, Exterior Entry, Heated, Plumbed, Workshop
Systems
- Heating
- Heat Pump, Propane
- Cooling
- Central Air, Ceiling Fan(s), Heat Pump
- Water
- Public
- Sewer
- Septic Tank
- Utilities
- Cable Connected, Electricity Connected, Water Connected
Construction
- Roof
- Shingle
- Materials
- Brick, Stone
- Foundation
- Block
- Stories
- 2
Exterior and lot
- Patio and porch
- Front Porch, Rear Porch
- Lot
- Cleared, Other
Parking
- Carport spaces
- 2
- Attached garage
- No
- Features
- Asphalt, Circular Driveway, RV Access/Parking, Carport
Schools
- Elementary
- Holston
- Middle
- Sullivan Central Middle
- High
- West Ridge
Location and legal
- County
- Sullivan
- Area
- 107 - Blountville
- Parcel number
- 050o A 003.00
- Zoning
- Residential
- HOA
- None
Listing history
- Listed