1013 Creasy Road
Jonesborough, TN 37659
$379,900
- 3beds
- 3baths
- 1,706sq ft
- 2.2acres
About this property
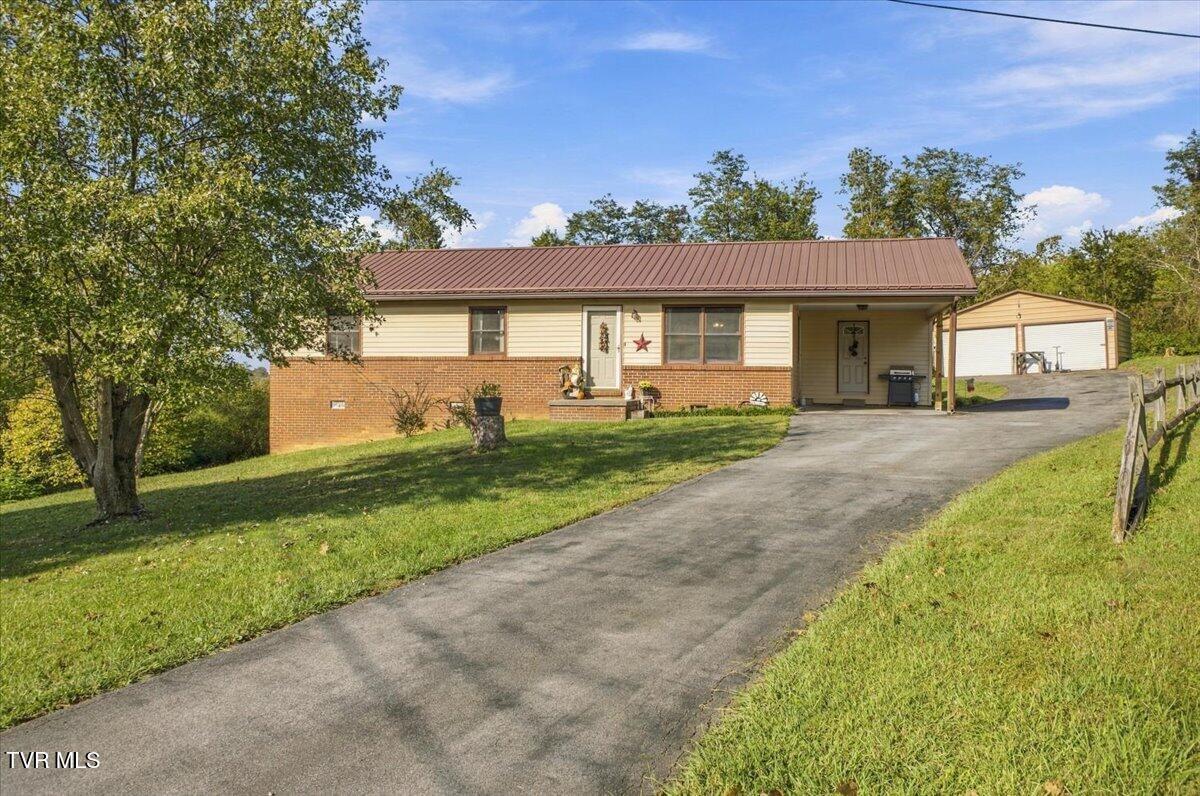
REDUCED! Location, nostalgia, and privacy! This ONE OWNER 1965 home was loved for many years by those who called it home. Now is your chance to enjoy the privacy of mature trees on over two acres, while being 5 minutes from downtown Jonesborough! Creasy Road leads to and ends at the driveway of this home- making this an ideal private location. Plenty of paved parking leads to a two car garage. Upon entering this home, you will enjoy the feeling of nostalgia, with original finishes that have been well maintained and preserved. A long, well lit living room overlooks a front porch that spans most of the front of the house. Just beyond the living room is the kitchen and dining space- complete with original cabinets in excellent condition. Laundry room is nearby with cabinetry for storage, a sink, and water closet/half bath. Just off the kitchen is a porch fully enclosed with windows to be easily used as a sunroom. Down the hall, you will find a full bathroom with double sinks, step-in shower, a built-in original wall storage. A more narrow tub previously resided where the wider shower is now. A bedroom is adjacent to this bathroom, while across the hall are two additional bedrooms that share a full jack and Jill style bathroom between them. Downstairs, the full basement is full of possibility, with ceiling height tall enough for some possibilities of finished space. The basement also includes access to a drive-under garage door. Oil heating system is still in tact- while an all new HVAC heat and air system has just been installed for peace of mind. Tax amounts reflected will be recalculated by the assessors office- currently based on a larger parcel. Behind the home you will find a detached garage/workshop and some additional lean-to/storage sheds around the property.
Property details
- Property type
- Single Family Residence
- Status
- Active
- MLS number
- 9996404
- Bedrooms
- 3
- Bathrooms
- 3
- Living area
- 1,706 sq ft
- Lot size
- 2.20 ac
- Year built
- 1965
- Subdivision
- Not In Subdivision
- Days on market
- 116
- Price per sq ft
- $223
Features
Interior
- Appliances
- Built-In Electric Oven, Dishwasher, Cooktop
- Flooring
- Carpet, Vinyl
- Features
- Eat-in Kitchen
- Laundry
- Washer Hookup, Electric Dryer Hookup
- Fireplaces
- 1
- Levels
- One
- Basement
- Full, Unfinished
Systems
- Heating
- Heat Pump, Electric, Oil
- Cooling
- Heat Pump
- Water
- Well
- Sewer
- Septic Tank
Construction
- Roof
- Asphalt
- Materials
- Brick
Exterior and lot
- Patio and porch
- Back, Front Porch, Glass Enclosed, Covered
Parking
- Garage spaces
- 2
- Attached garage
- Yes
- Features
- Asphalt, Attached, Detached
Schools
- Elementary
- Jonesborough
- Middle
- Jonesborough
- High
- David Crockett
Location and legal
- County
- Washington
- Area
- 309 - Jonesborough/The Ridges Subdiv
- Parcel number
- 059d B 00100 000
- Zoning
- PB2
- HOA
- None
Listing history
- Price reduced from $399,900 to $379,900
- Status changed from Pending to Active
- Status changed from Active to Pending
- Price reduced from $415,000 to $399,900
- Price reduced from $429,900 to $415,000
- Listed