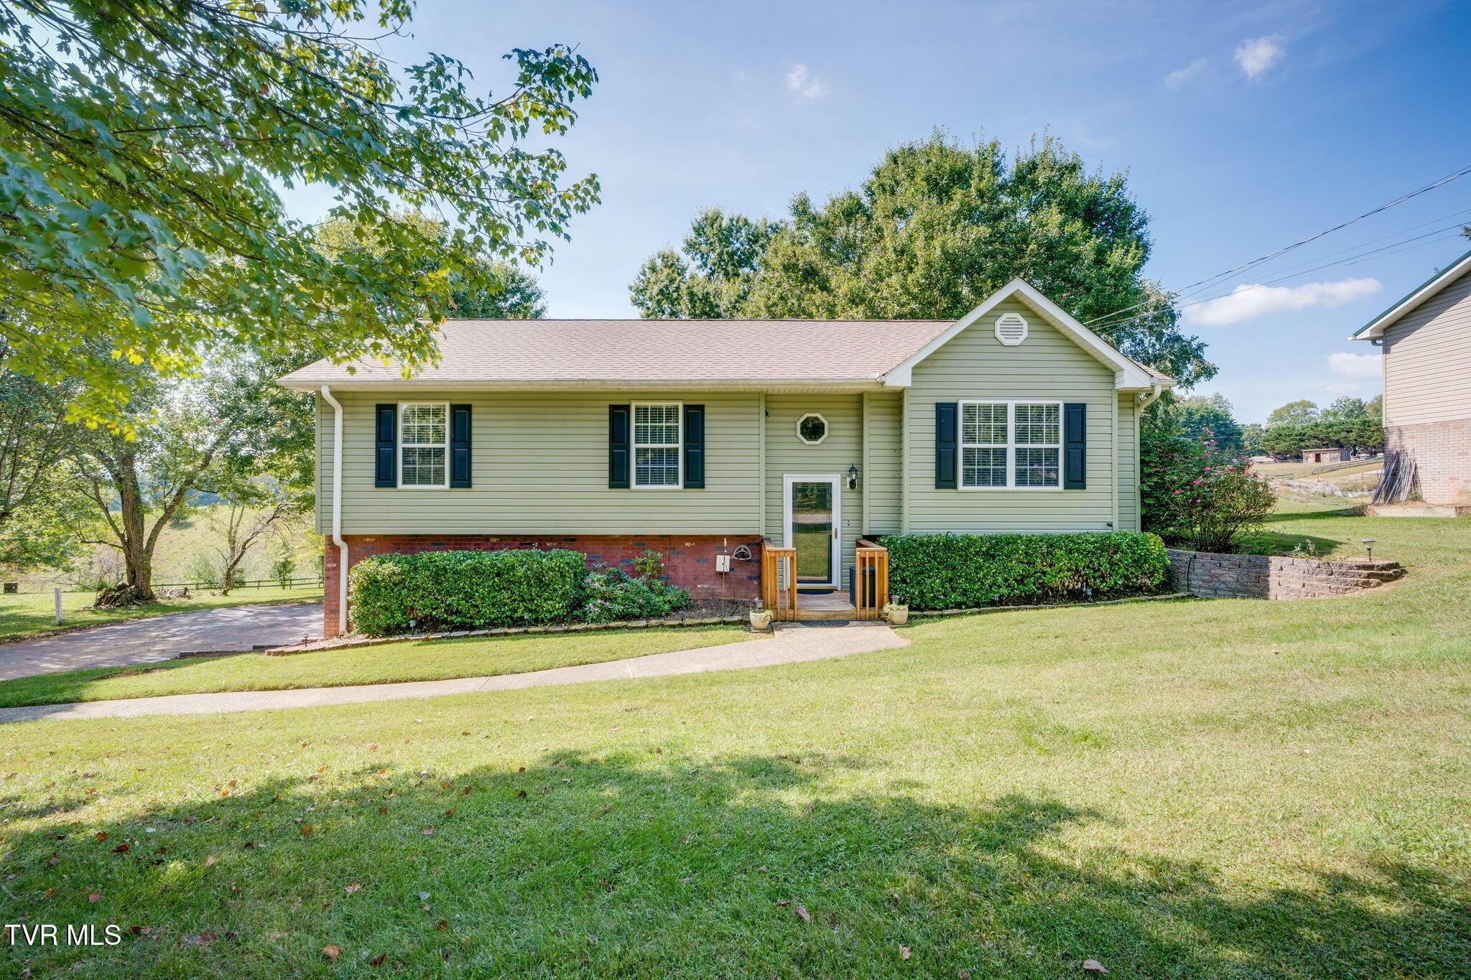
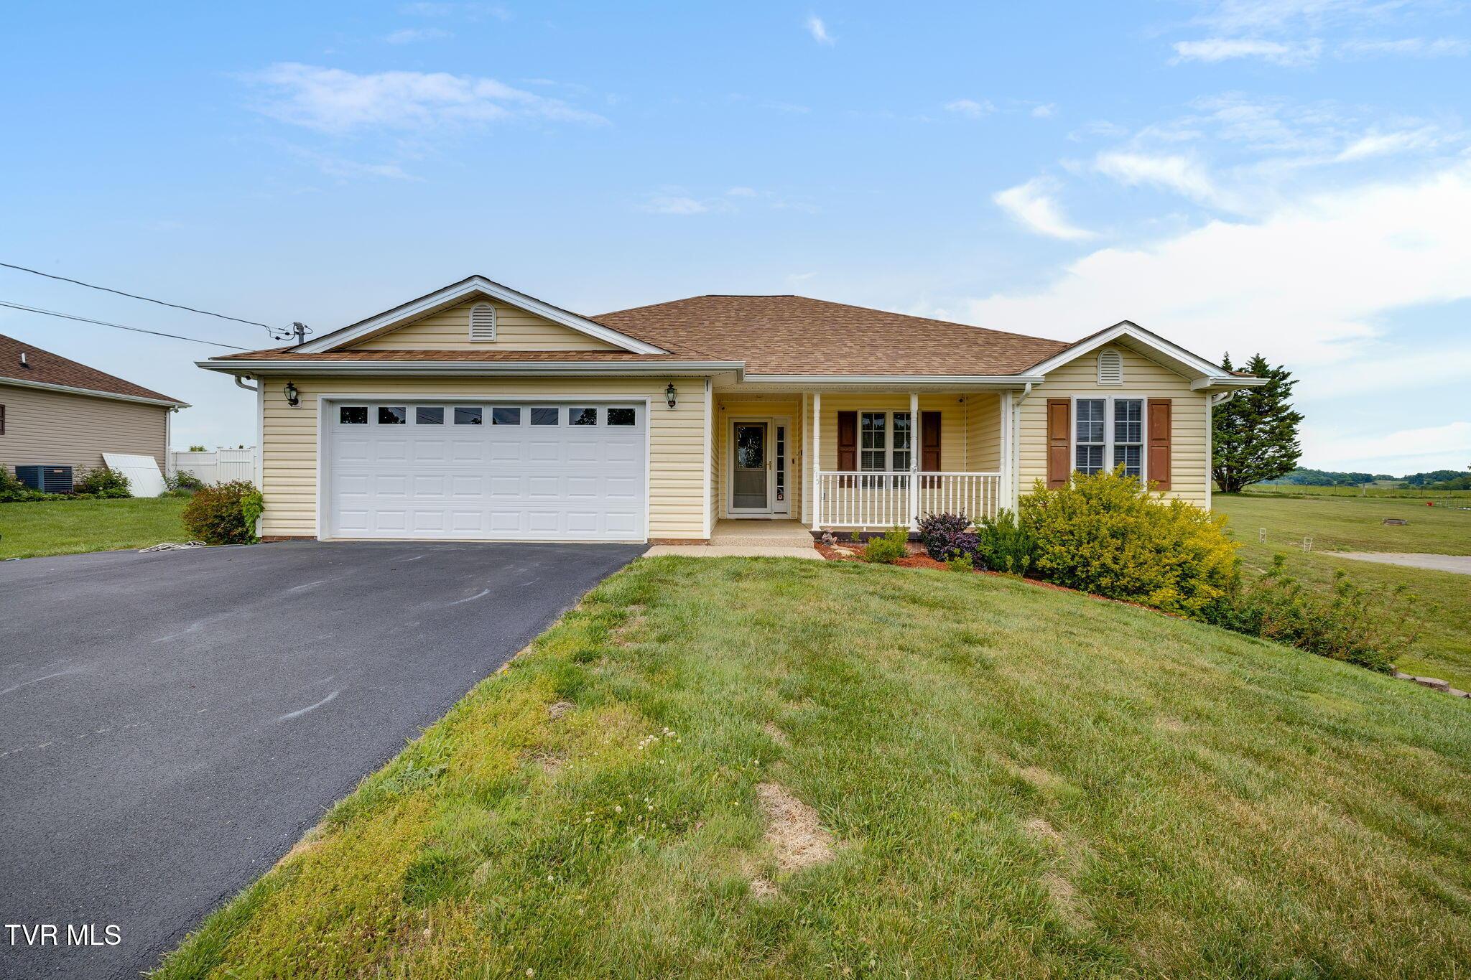
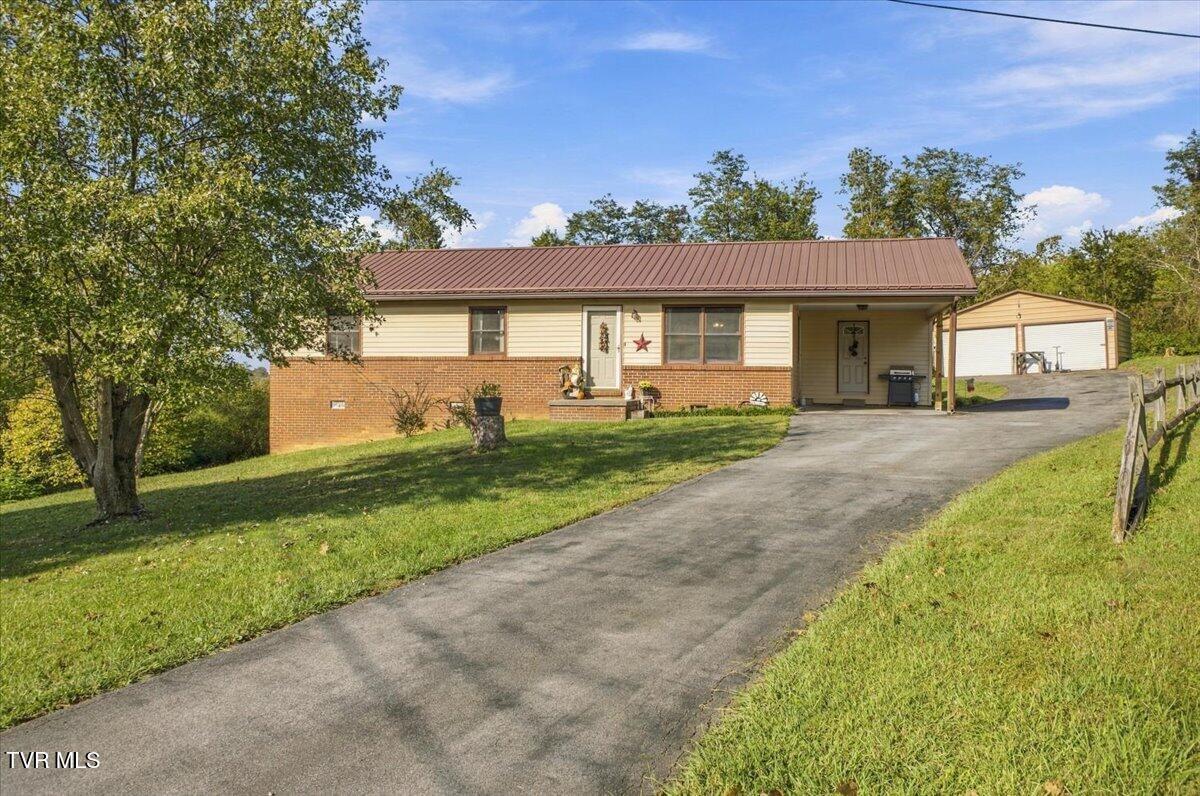
834 Barley Loop
Jonesborough, TN 37659
$399,900
- 5beds
- 3baths
- 2,480sq ft
- 0.2acres
About this property
Welcome to this beautifully maintained 5-bedroom, 3 bath home in The Meadows-just minutes from historic downtown Jonesboro! Built only 3 years ago, this open-concept home offers the perfect blend of modern design, functionality and comfort. The spacious layout features a large primary suite with an oversized walk-in closet, plus a convenient main level bedroom and full bath-ideal for guests or multi-generational living. The heart of the home is the stunning kitchen complete with a large island that opens seamlessly into the living and dining areas, making it perfect for entertaining. Upstairs you will find a versatile flex space that can easily serve as a playroom, home office or additional lounge area, along with several storage closets throughout the home for added convenience. Step outside to enjoy one of the largest and most private backyards in the neighborhood-fully fenced with trees along the back and featuring an extra-large concrete patio, perfect for outdoor gatherings or relaxing evenings. No rear neighbors thanks to a city easement behind the property. Additional highlights include gas heat and a tankless water heater, and access to a neighborhood walking trail that leads to downtown-perfect for daily strolls or exercise. This home truly has it all-space, style and a fantastic location! Buyer/buyer's agent to verify all information.
Property details
- Property type
- Single Family Residence
- Status
- Active
- MLS number
- 9992817
- Bedrooms
- 5
- Bathrooms
- 3
- Living area
- 2,480 sq ft
- Lot size
- 0.2 ac
- Year built
- 2023
- Subdivision
- The Meadows Ph 3 Sec 1
- Days on market
- 208
- Price per sq ft
- $161
Features
Interior
- Appliances
- Dishwasher, Microwave, Refrigerator, Electric Range
- Flooring
- Carpet, Luxury Vinyl
- Features
- Kitchen Island, Pantry, Walk-In Closet(s), Granite Counters, Entrance Foyer, Open Floorplan
- Levels
- Two
Systems
- Heating
- Central
- Cooling
- Central Air
- Water
- Public
- Sewer
- Public Sewer
Construction
- Roof
- Shingle
- Materials
- Vinyl Siding
Exterior and lot
- Patio and porch
- Rear Patio, Front Porch
- Fencing
- Back Yard
Parking
- Garage spaces
- 2
- Attached garage
- No
- Features
- Driveway, Concrete
Schools
- Elementary
- Jonesborough
- Middle
- Jonesborough
- High
- David Crockett
Location and legal
- County
- Washington
- Area
- 309 - Jonesborough/The Ridges Subdiv
- Parcel number
- 059c C 171.00
- Zoning
- Residential
- HOA
- $25 monthly
Listing history
- Price reduced from $423,500 to $399,900
- Price reduced from $428,500 to $423,500
- Price reduced from $429,000 to $428,500
- Price reduced from $432,000 to $429,000
- Price reduced from $437,900 to $432,000
- Price reduced from $440,000 to $437,900
- Price reduced from $445,000 to $440,000
- Listed