Address withheld by seller
Johnson City, TN 37604
$1,495/mo
- 2beds
- 2baths
- 1,280sq ft
About this property
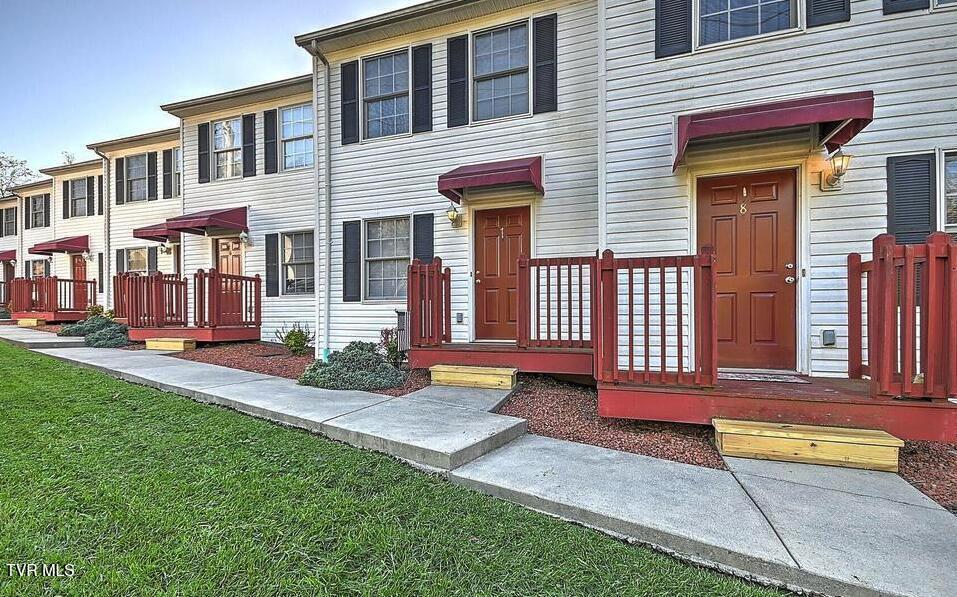
Ready to move in and conveniently located, this spacious two-bedroom townhome offers comfortable living, abundant storage, and exceptional convenience! The main level features a large, inviting living area with an concept layout that seamlessly connects the living room to the well-appointed kitchen and dining area. Whether you're relaxing at home or entertaining guests, there is plenty of room to make yourself comfortable. The living room also opens onto a private balcony with enough space for a table and chairs--perfect for enjoying your morning coffee or unwinding at the end of the day. A large half bath, pantry, and broom closet are also located on the main level, providing plenty of convenient storage and functionality. Upstairs, you'll find two bright and generously sized bedrooms, each featuring two large closets, giving you an abundance of storage space that is hard to find in a townhome as well as a full bath. The basement adds even more versatility with a large one-car garage, dedicated laundry area, and plenty of additional storage space. A driveway parking space and walkout door make the basement especially functional and convenient. Guests will appreciate the additional parking spaces located directly in front of the townhome on the main level. With its spacious layout, private balcony, excellent storage, garage, and convenient location near ETSU, area hospitals, restaurants, shopping, and everyday amenities, this townhome offers an ideal combination of comfort and convenience. Water and trash included in rental rate!
Property details
- Property type
- Residential Lease
- Status
- Active
- MLS number
- 10000323
- Bedrooms
- 2
- Bathrooms
- 2
- Living area
- 1,280 sq ft
- Year built
- 2007
- Subdivision
- Arrington Heights
- Days on market
- 48
- Price per sq ft
- $1
Features
Interior
- Appliances
- Dishwasher, Microwave, Electric Range, Refrigerator
- Flooring
- Carpet, Vinyl
- Features
- Laminate Counters, Pantry, Walk-In Closet(s), Open Floorplan
- Laundry
- Electric Dryer Hookup, Washer Hookup
- Levels
- Two
- Basement
- Garage Door, Unfinished, Walk-Out Access, Interior Entry, Concrete, Exterior Entry
Systems
- Heating
- Heat Pump
- Cooling
- Heat Pump
- Water
- Public
- Sewer
- Public Sewer
- Utilities
- Electricity Connected, Sewer Connected
Construction
- Roof
- Shingle
- Materials
- Brick, Vinyl Siding
Exterior and lot
- Patio and porch
- Back, Deck, Front Porch
- Lot
- Cleared
Parking
- Garage spaces
- 1
- Attached garage
- Yes
- Features
- Asphalt, Garage Door Opener, Attached
Schools
- Elementary
- Cherokee
- Middle
- Indian Trail
- High
- Science Hill
Location and legal
- County
- Washington
- Area
- 304 - SW Johnson City
Listing history
- Price reduced from $1,550 to $1,495
- Listed