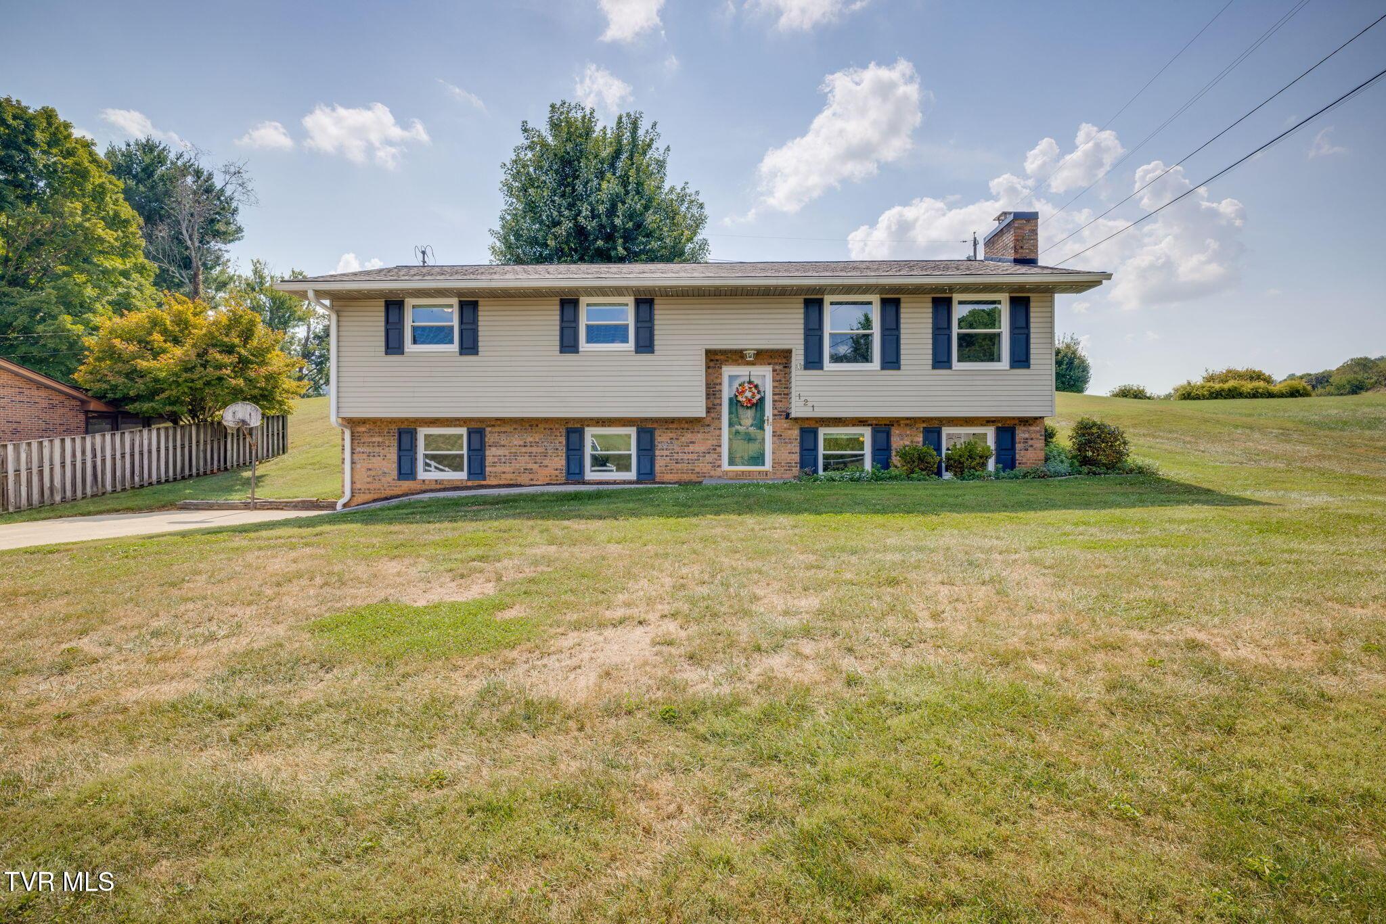
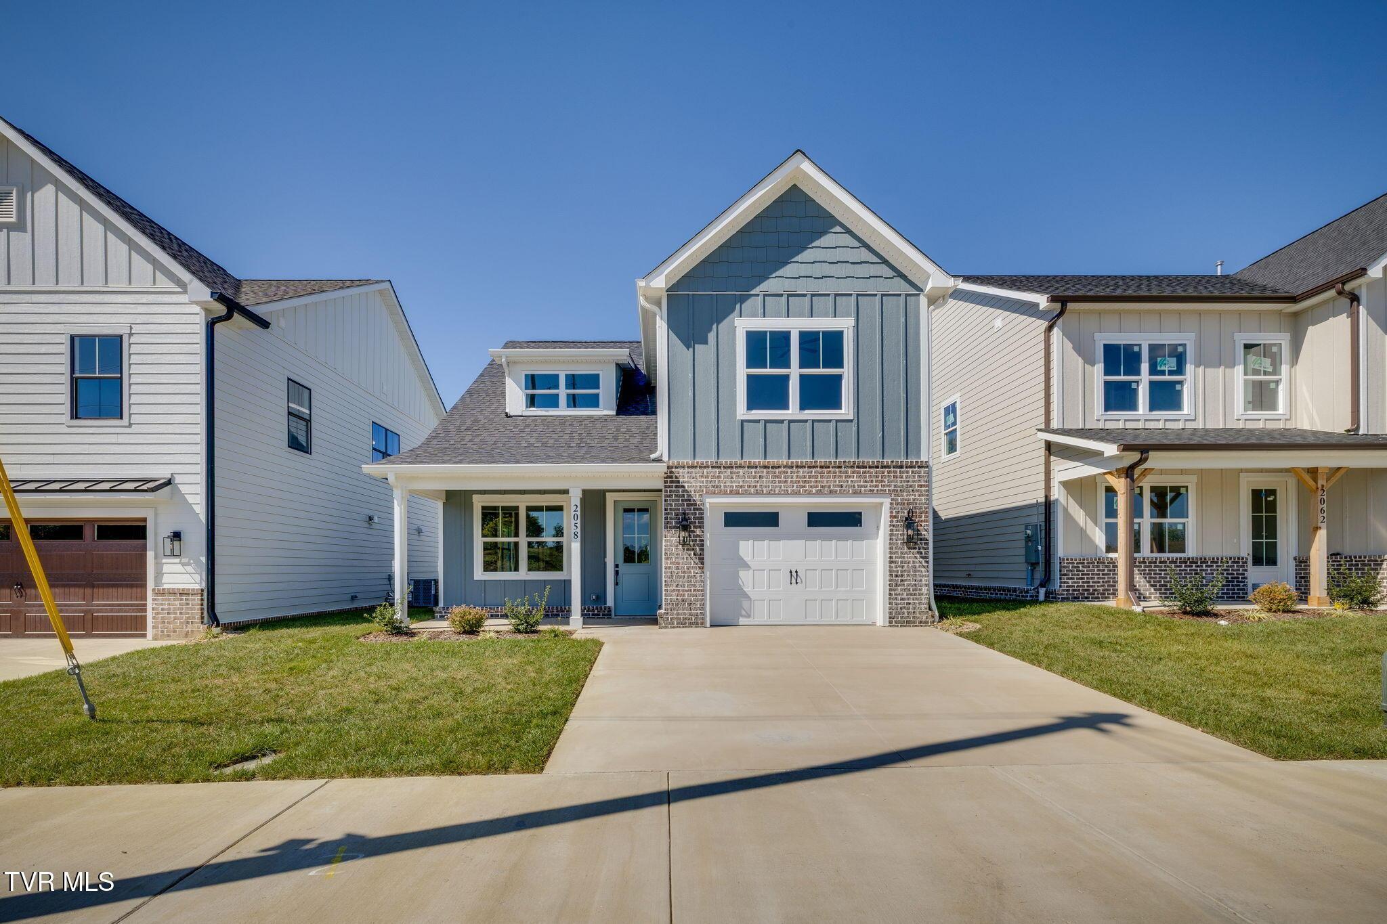
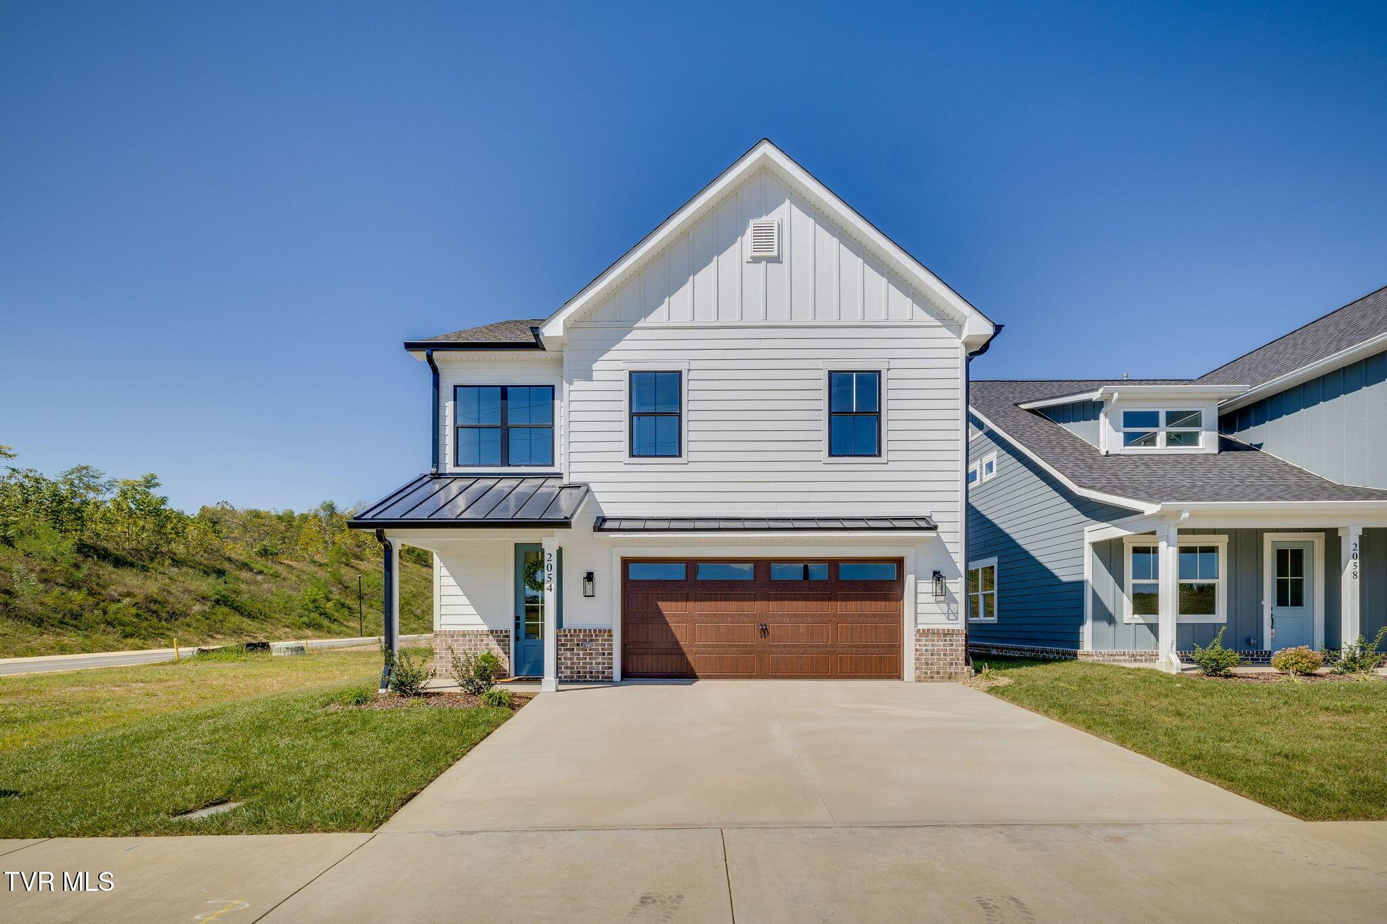
833 Fairmont Avenue
Kingsport, TN 37660
$389,900
- 4beds
- 3baths
- 2,836sq ft
- 0.42acres
About this property
Welcome to 833 Fairmont Ave! SELLER IS OFFERING $10,000 IN BUYER CONCESSIONS. This spacious 4-bedroom, 2.5-bath home offers generous-sized bedrooms, plenty of room to grow, and numerous updates throughout--leaving little to do but move in and enjoy! Over the last several years, the home has received a variety of improvements, including an updated kitchen, newer appliances, fresh paint, brand-new carpet, and updated flooring throughout. The bright and spacious interior provides plenty of room for everyday living, entertaining guests, or hosting family and friends for the holidays. Step outside and enjoy the back patio and fenced backyard, offering a great space for entertaining, pets, play, or simply relaxing outdoors. A storage shed provides additional space for lawn equipment and seasonal items, while a concrete pad offers potential for a greenhouse, covered kennel area, or other outdoor use. Situated on a corner lot, this property also features the added convenience of not one, but TWO driveways! Enjoy a convenient Kingsport location with easy access to the amenities the area has to offer. With four bedrooms, ample living space, thoughtful updates, and a functional outdoor area, this home is ready for its next owners. Schedule your showing today! All information contained herein is deemed reliable but is not guaranteed and was obtained from the seller and/or third-party sources. Buyer and buyer's agent to verify all information.
Property details
- Property type
- Single Family Residence
- Status
- Active
- MLS number
- 10001338
- Bedrooms
- 4
- Bathrooms
- 3
- Living area
- 2,836 sq ft
- Lot size
- 0.42 ac
- Year built
- 1952
- Subdivision
- Sevier Terrace Add
- Days on market
- 26
- Price per sq ft
- $137
Features
Interior
- Appliances
- Dishwasher, Microwave, Refrigerator, Electric Range
- Flooring
- Carpet, Ceramic Tile, Luxury Vinyl
- Features
- Remodeled
- Laundry
- Washer Hookup, Electric Dryer Hookup
- Levels
- One
- Basement
- Finished, Heated
Systems
- Heating
- Heat Pump
- Cooling
- Wall Unit(s), Heat Pump
- Water
- Public
- Sewer
- Public Sewer
Construction
- Roof
- Shingle
- Materials
- Brick, Plaster
- Foundation
- Block
- Stories
- 1
Exterior and lot
- Patio and porch
- Rear Patio
- Fencing
- Back Yard
Parking
- Carport spaces
- 1
- Attached garage
- No
- Features
- Driveway, Concrete, Carport
Schools
- Elementary
- Jackson
- Middle
- Sevier
- High
- Dobyns Bennett
Location and legal
- County
- Sullivan
- Area
- 401 - City/Northwest
- Parcel number
- 045d H 03000 000
- Zoning
- R 1B
- HOA
- None
Listing history
- Listed