82 Trotter Lane
Gray, TN 37615
$1,200,000
- 4beds
- 5baths
- 4,000sq ft
- 2acres
About this property
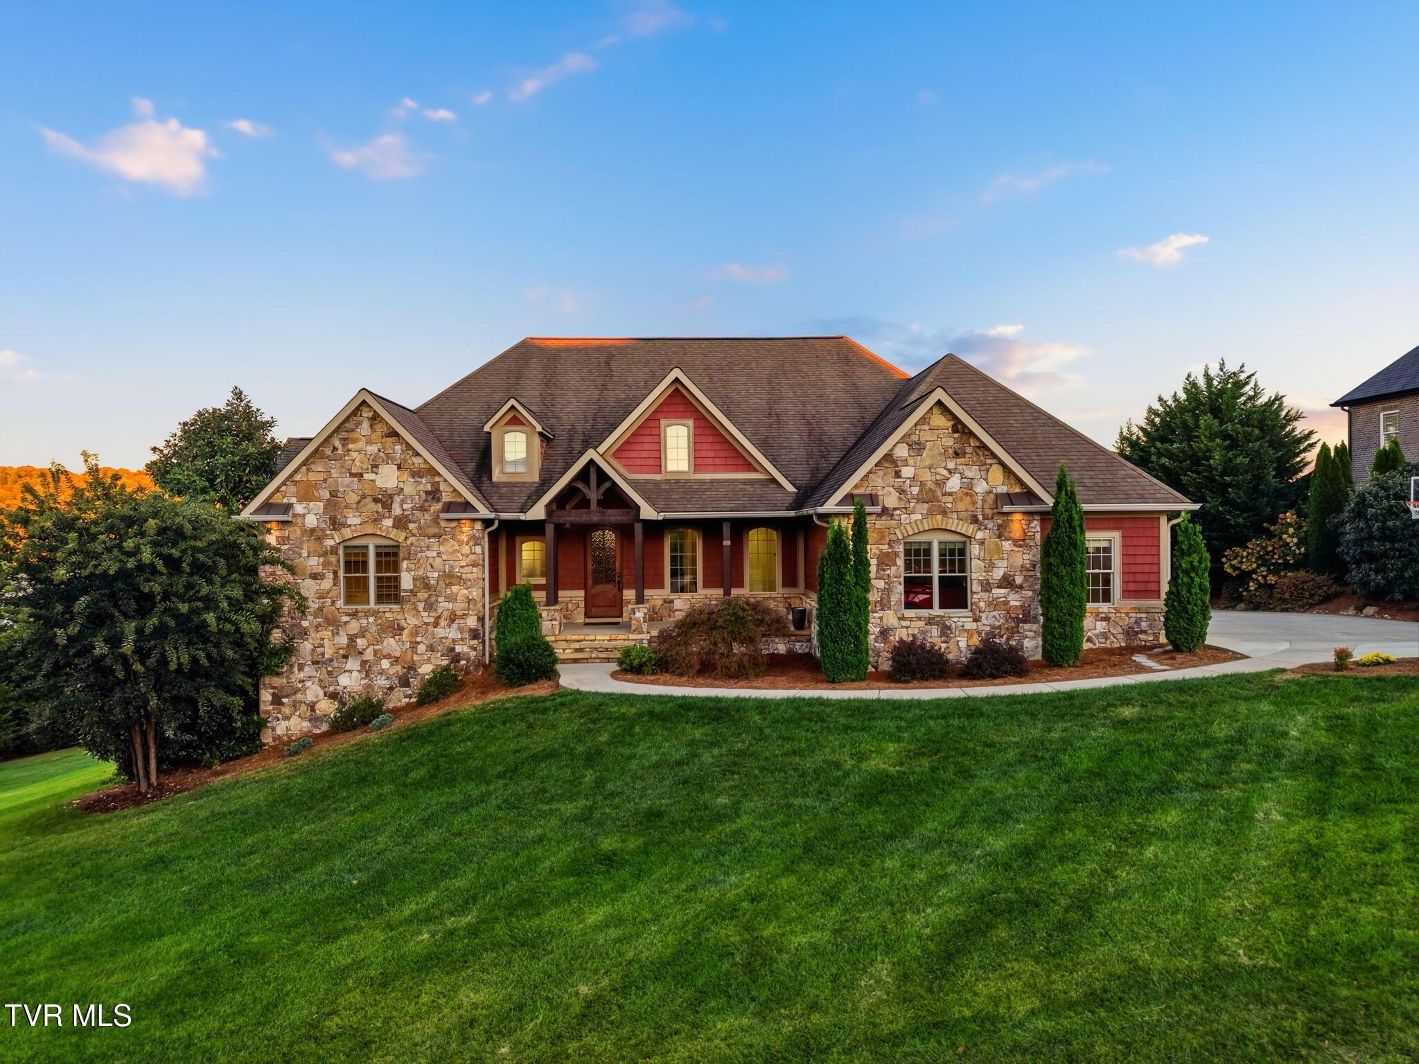
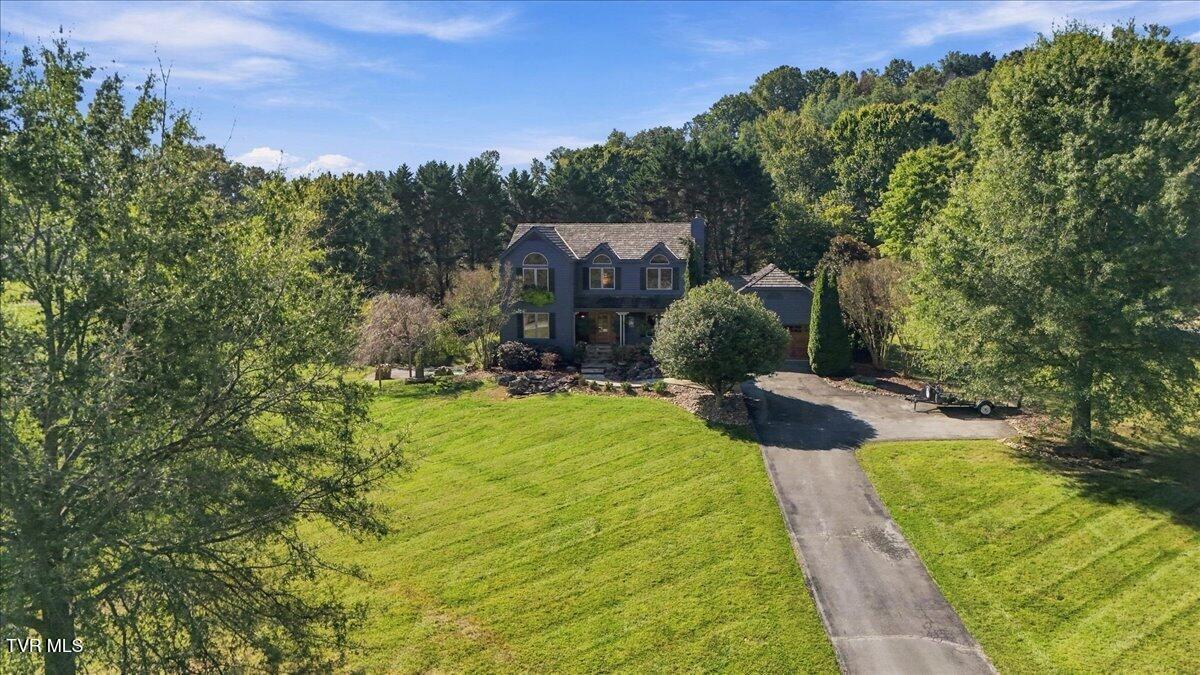
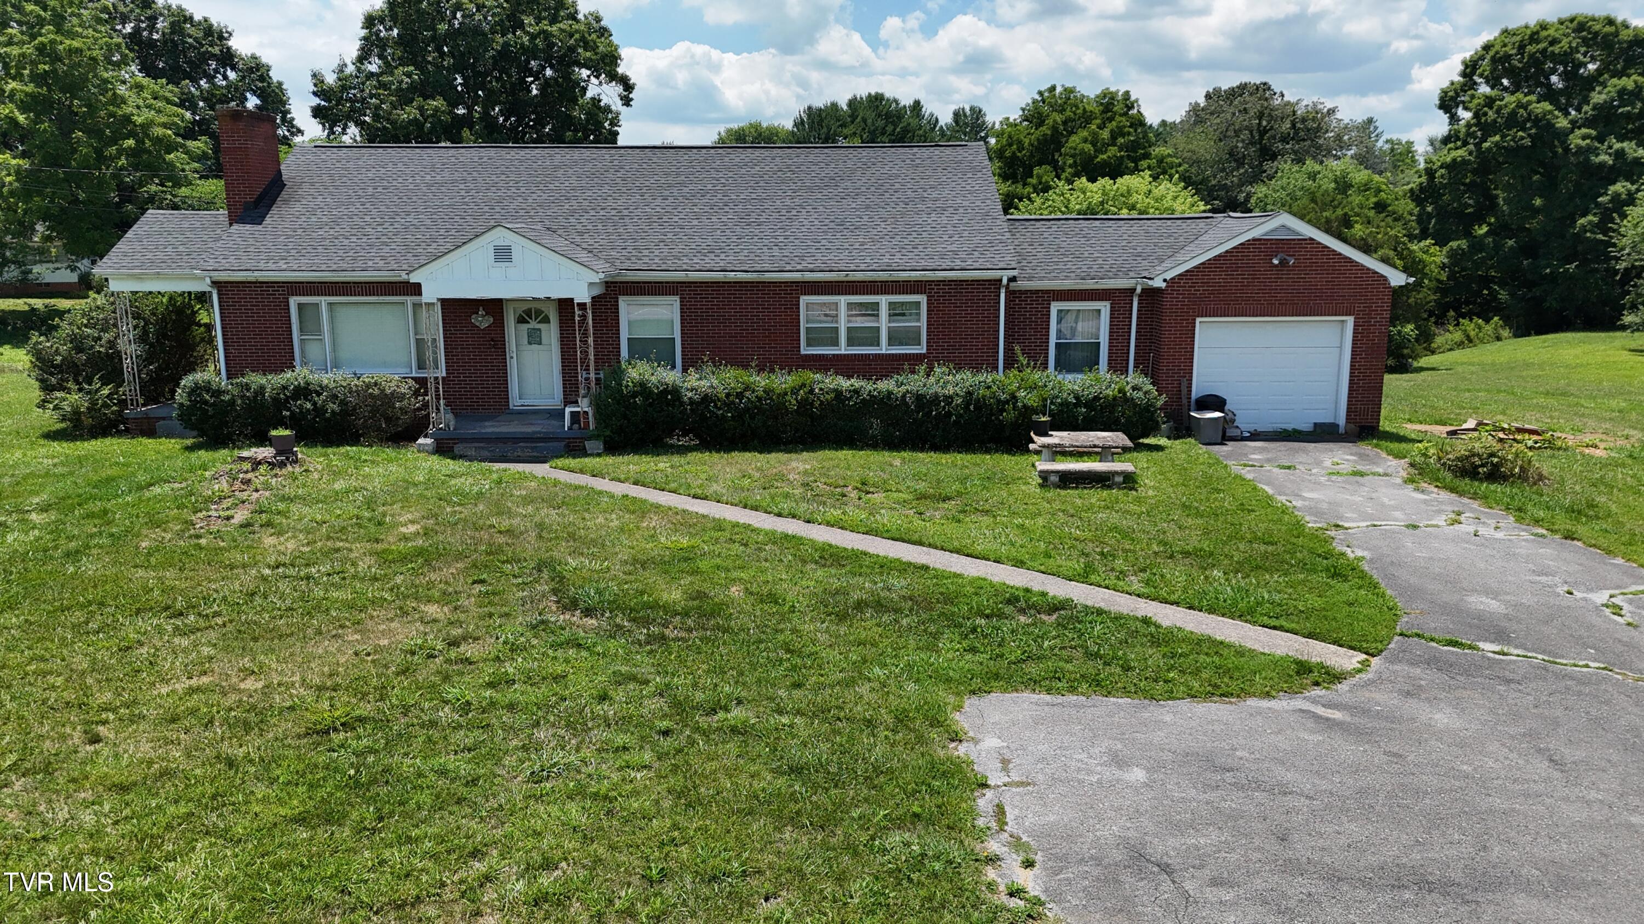
Beautiful custom-built home situated on 2 acres, offering an exceptional combination of comfort, space, and outdoor living! The inviting open floor plan features hardwood floors, coffered ceilings, a stone fireplace, and a spacious kitchen with granite countertops and a large island. The main level offers 4 bedrooms and 3.5 baths, providing the convenience of one-level living. Additional features include a central vacuum system and security system. The partially finished basement adds incredible versatility with a spacious den, full bath, flex room, and kitchenette, complete with its own exterior entrance and separate driveway--ideal for guests or extended family. Outdoor living is truly a highlight, featuring an inground pool, hot tub, and covered patio with a built-in gas grill, sink, and beautiful wood-burning stone fireplace. The expansive backyard offers plenty of room for recreation, relaxation, and entertaining. Surrounded by beautiful landscaping and a peaceful wooded backdrop, this property is perfect for everyday living and entertaining! Buyer or buyer's agent to verify all info. Owner/agent.
Property details
- Property type
- Single Family Residence
- Status
- Active
- MLS number
- 10002132
- Bedrooms
- 4
- Bathrooms
- 5
- Living area
- 4,000 sq ft
- Lot size
- 2 ac
- Year built
- 2015
- Subdivision
- Shadden Springs
- Days on market
- 6
- Price per sq ft
- $300
Features
Interior
- Appliances
- Built-In Electric Oven, Dishwasher, Disposal, Cooktop, Microwave, Refrigerator, Water Softener Rented
- Flooring
- Hardwood, Ceramic Tile
- Features
- Built In Safe, Soaking Tub, Kitchen Island, Pantry, Walk-In Closet(s), Central Vacuum, Granite Counters, Eat-in Kitchen, Entrance Foyer, Open Floorplan
- Laundry
- Washer Hookup, Electric Dryer Hookup
- Fireplaces
- 3
- Levels
- One
- Basement
- Block, Concrete, Garage Door, Partially Finished, Walk-Out Access, Workshop
Systems
- Heating
- Heat Pump, Fireplace(s), Natural Gas
- Cooling
- Heat Pump
- Water
- Public
- Sewer
- Septic Tank
- Utilities
- Cable Connected, Electricity Connected, Natural Gas Connected, Water Connected
Construction
- Roof
- Shingle
- Materials
- Brick, Stone Veneer, HardiPlank Type
- Stories
- 1
Exterior and lot
- Patio and porch
- Back, Rear Patio, Front Porch, Covered
- Fencing
- Back Yard
Parking
- Garage spaces
- 3
- Attached garage
- Yes
- Features
- Driveway, Concrete, Garage Door Opener, Attached
Schools
- Elementary
- Boones Creek
- Middle
- Boones Creek
- High
- Daniel Boone
Location and legal
- County
- Washington
- Area
- 307 - Gray/Boones Creek
- Parcel number
- 035d A 040.00
- Zoning
- Residential
- HOA
- $200 annually
Listing history
- Listed