753 Gardenia Drive
Johnson City, TN 37615
$3,500/mo
- 3beds
- 2baths
- 1,863sq ft
- 0.18acres
About this property
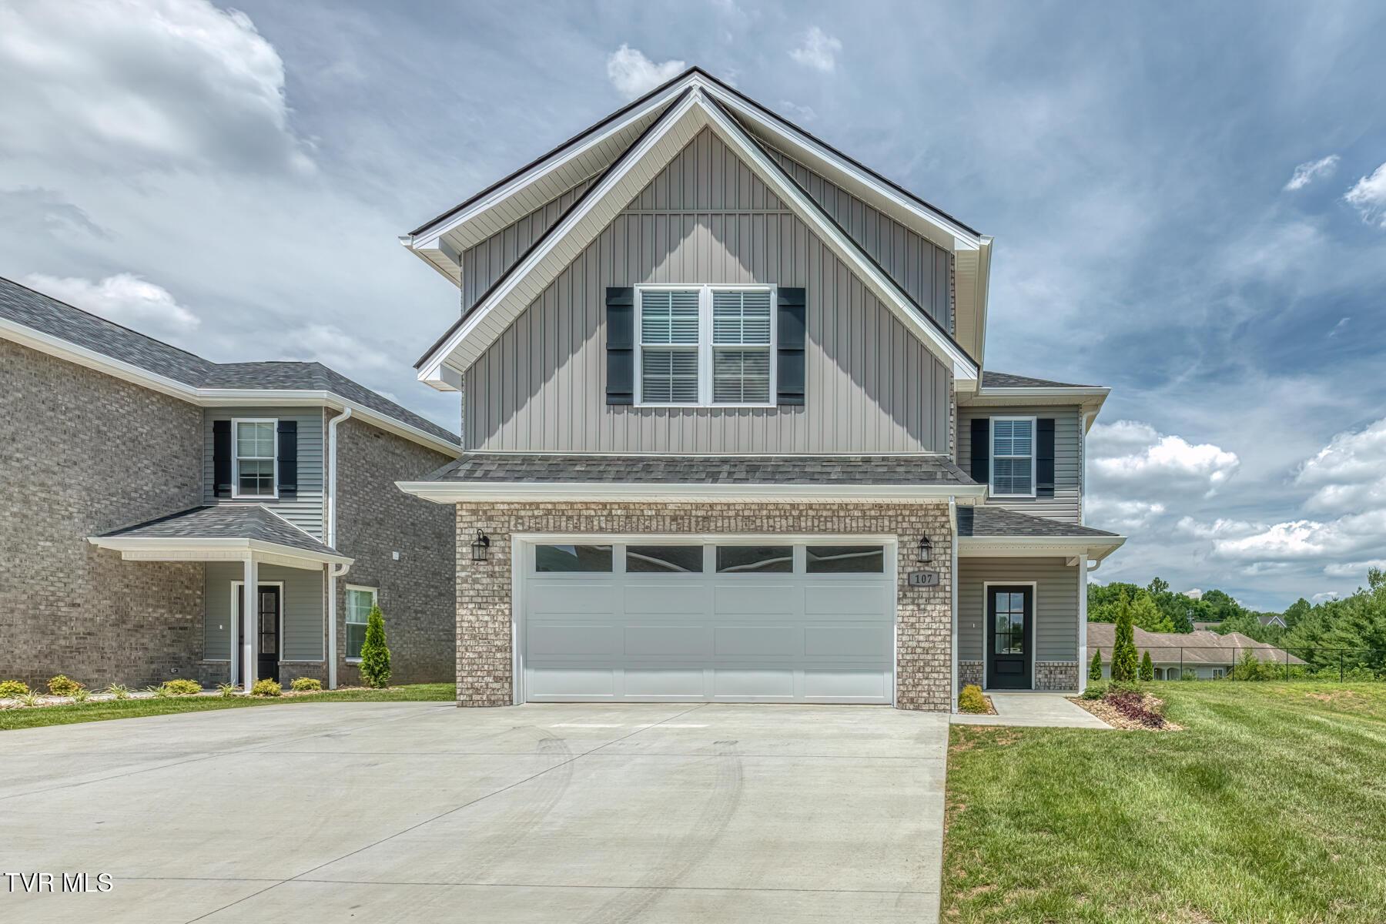
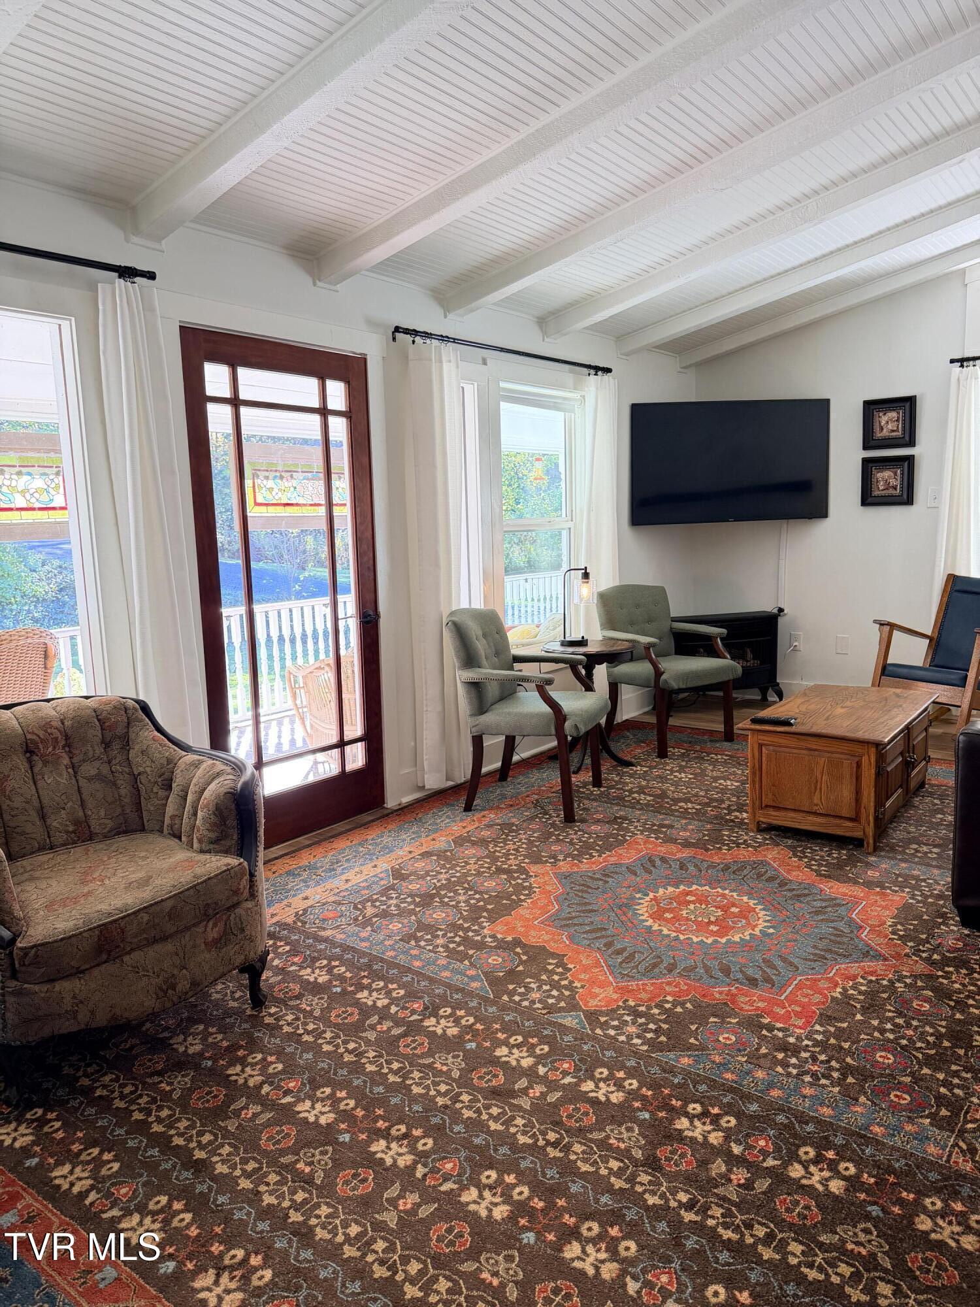
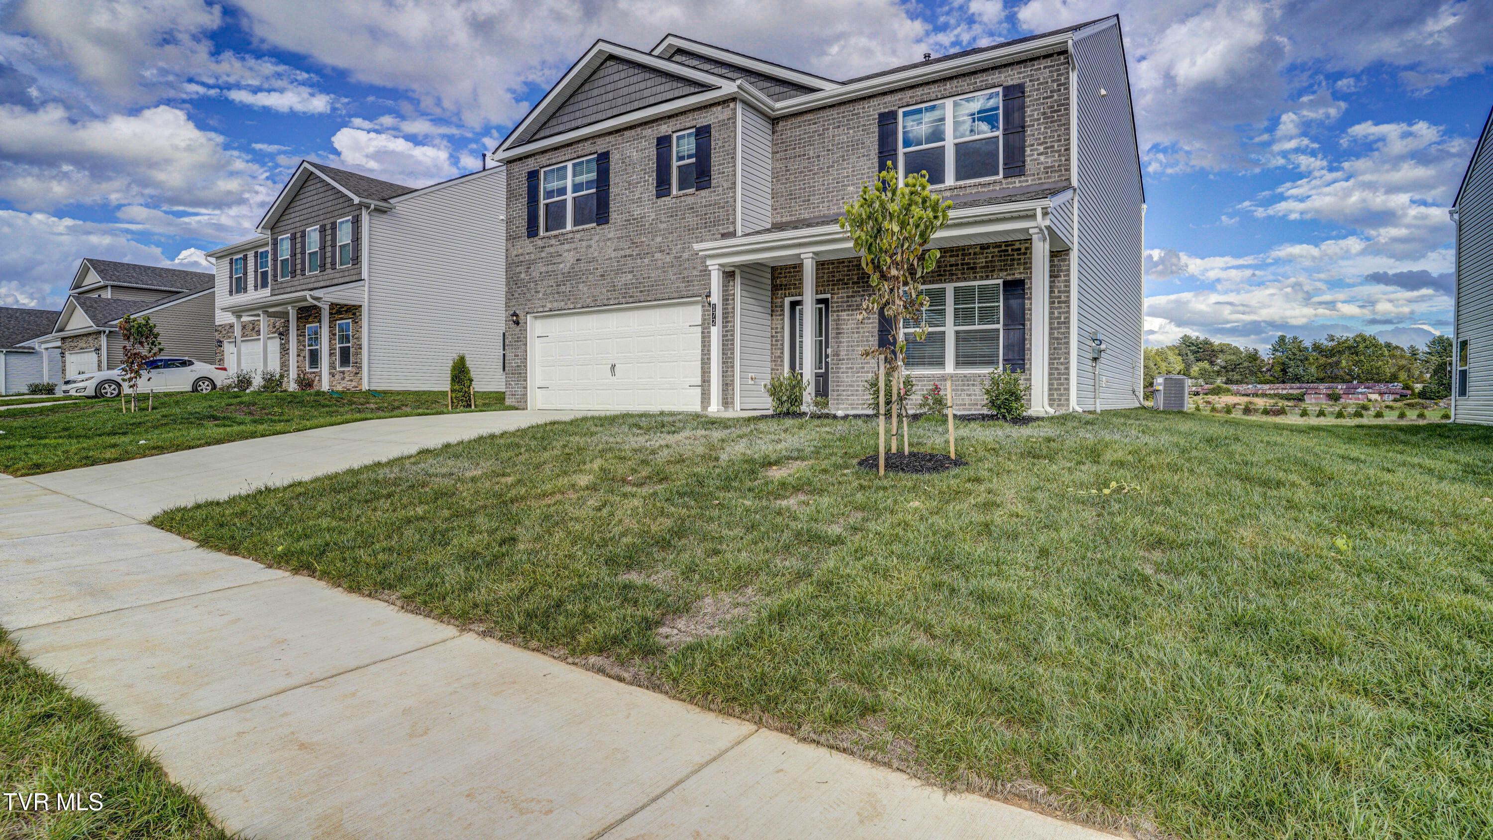
UNFURNISHED RENTAL -- FURNISHINGS SHOWN IN PHOTOS ARE NOT INCLUDED. Welcome home to 753 Gardenia Drive, a beautifully maintained 3-bedroom, 2-bath patio home in Chestnut Cove offering comfortable one-level living in a peaceful setting. The open-concept main living area makes everyday living and entertaining easy, with the kitchen flowing naturally into the dining area and family room. The split-bedroom floor plan offers privacy, with the owner's suite located at the back of the home, while the two additional bedrooms are at the front. Outside, the front of the home faces the neighborhood walking trail, while the rear of the property offers a peaceful wooded backdrop. Rental Details: • Available unfurnished • 6-month or 12-month lease options • Security deposit equal to one month's rent; refundable subject to lease terms • HOA fees included • Lawn maintenance included • Tenant is responsible for utilities • Pets negotiable • No smoking • Tenant must comply with all HOA rules and regulations Conveniently located approximately 15-20 minutes from area hospitals and close to shopping, dining, and other Tri-Cities amenities. Also available for purchase: MLS #9999175. Soonest availability, Mid-October For HOA governing documents and FAQs, please visit chestnutcove.org. Prospective tenants and their agents should verify all information.
Property details
- Property type
- Residential Lease
- Status
- Active
- MLS number
- 10001088
- Bedrooms
- 3
- Bathrooms
- 2
- Living area
- 1,863 sq ft
- Lot size
- 0.18 ac
- Year built
- 2022
- Subdivision
- Chestnut Cove
- Days on market
- 31
- Price per sq ft
- $2
Features
Interior
- Appliances
- Disposal, Dishwasher, Microwave, Electric Range
- Flooring
- Ceramic Tile, Luxury Vinyl
- Features
- Eat-in Kitchen, Entrance Foyer, Kitchen/Dining Combo, Kitchen Island, Pantry, Walk-In Closet(s), Open Floorplan
- Laundry
- Electric Dryer Hookup, Washer Hookup
- Levels
- One
- Basement
- Crawl Space, Block
Systems
- Heating
- Central, Fireplace(s), Heat Pump
- Cooling
- Central Air, Ceiling Fan(s), Heat Pump
- Water
- Public
- Sewer
- Public Sewer
Construction
- Roof
- Asphalt, Shingle
- Materials
- Brick, HardiPlank Type, Stone Veneer
- Foundation
- Block
- Stories
- 1
Exterior and lot
- Patio and porch
- Back, Covered, Deck, Front Porch
Parking
- Garage spaces
- 2
- Attached garage
- Yes
- Features
- Driveway, Garage Door Opener, Attached
Schools
- Elementary
- Woodland Elementary
- Middle
- Liberty Bell
- High
- Science Hill
Location and legal
- County
- Washington
- Area
- 307 - Gray/Boones Creek
- Parcel number
- 036b E 07200 000
- Zoning
- RP 2
Listing history
- Listed