59 Alden Lane
Gray, TN 37615
$675,000
- 4beds
- 3baths
- 3,190sq ft
- 0.28acres
About this property
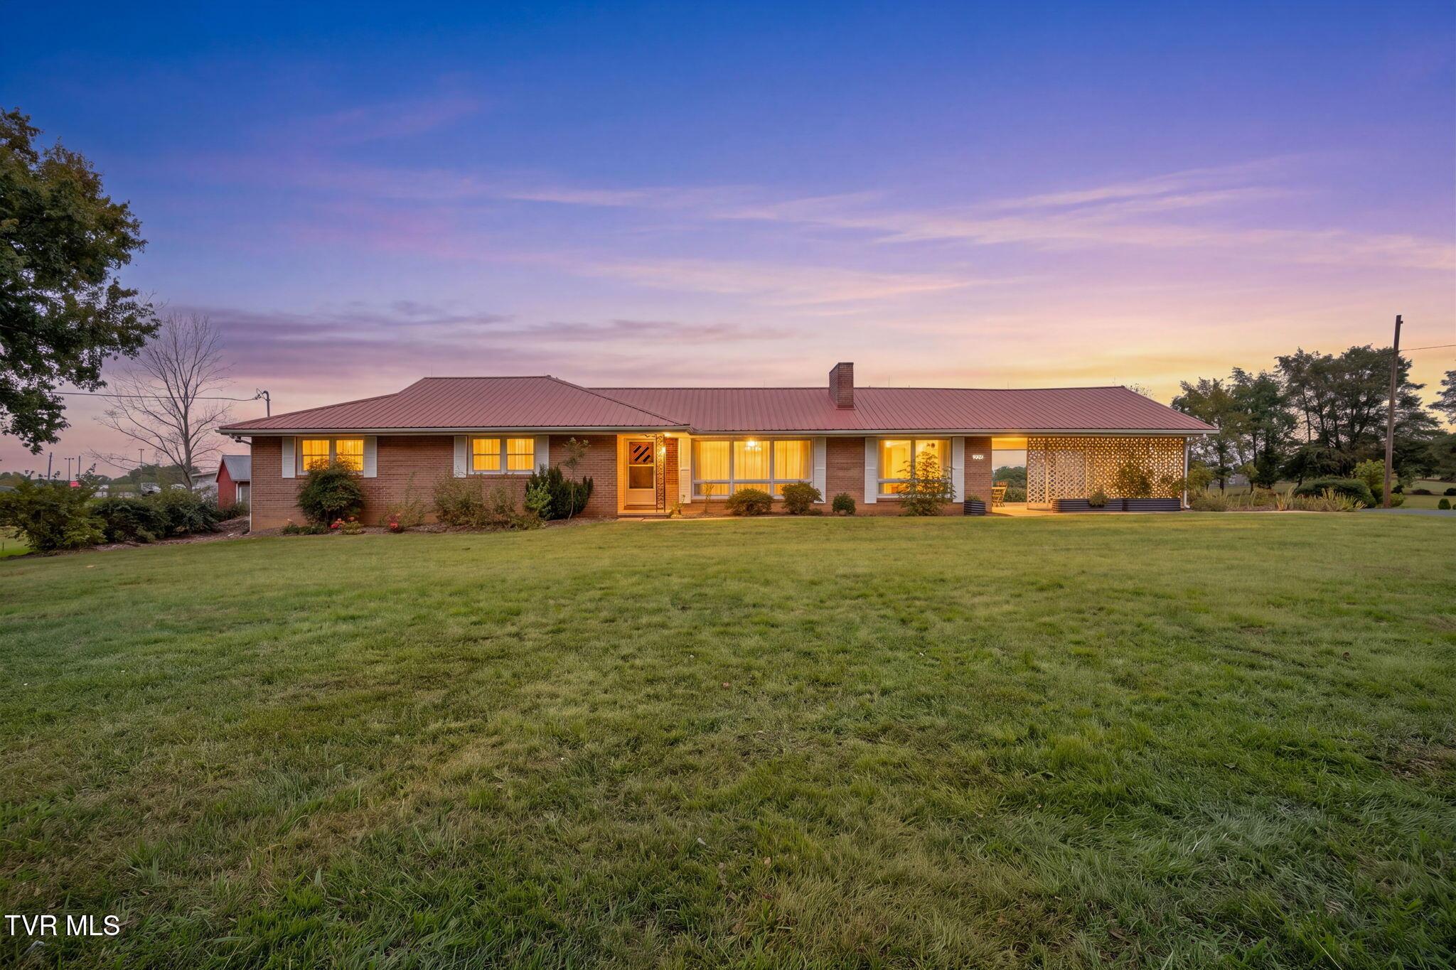
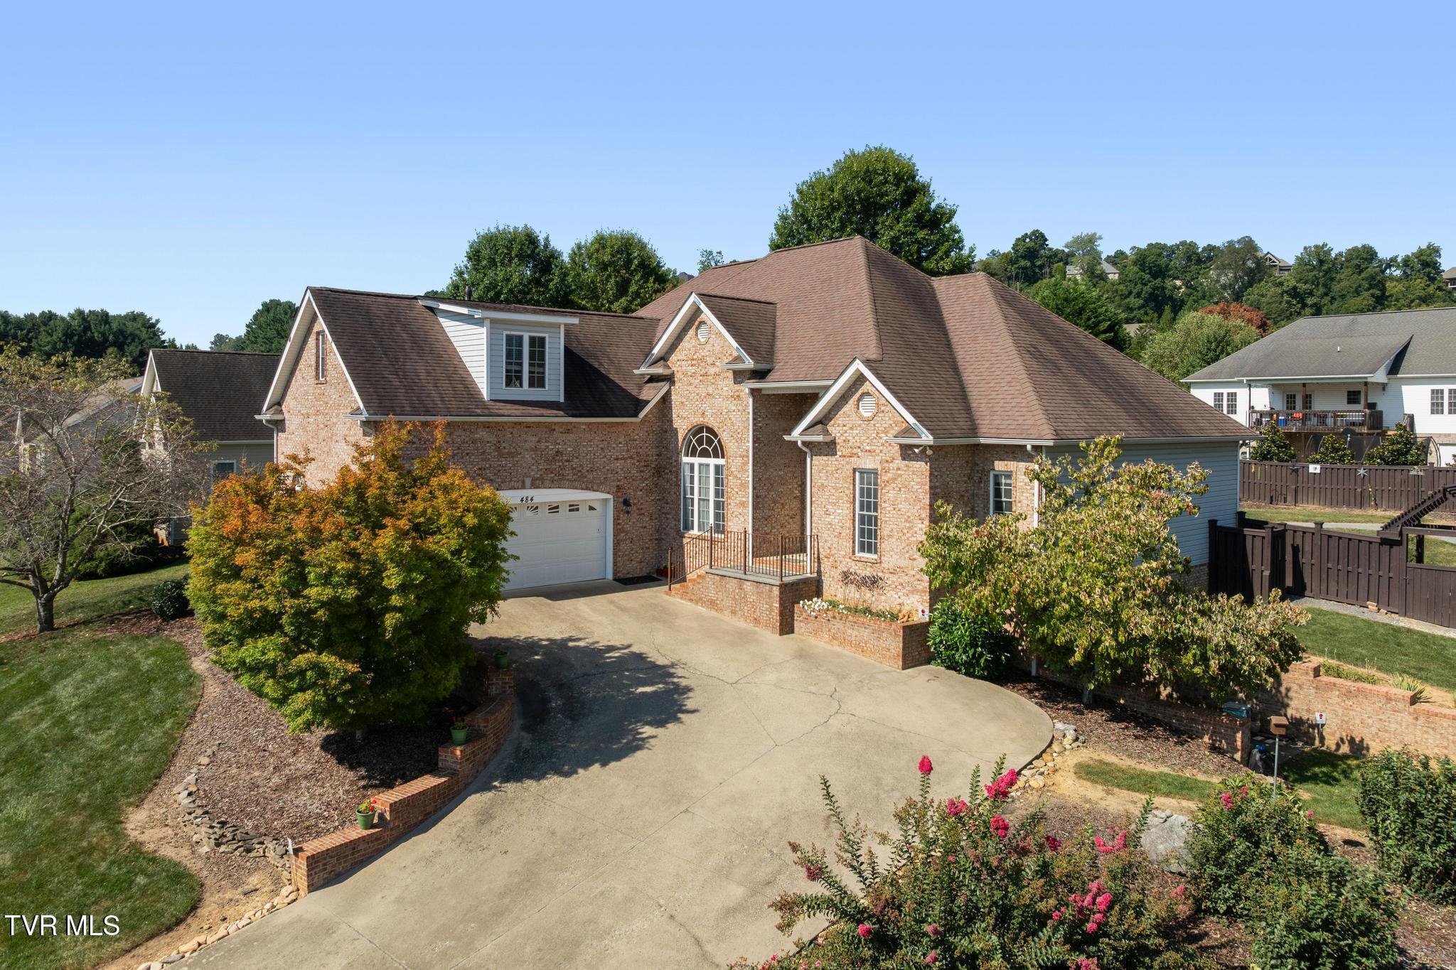
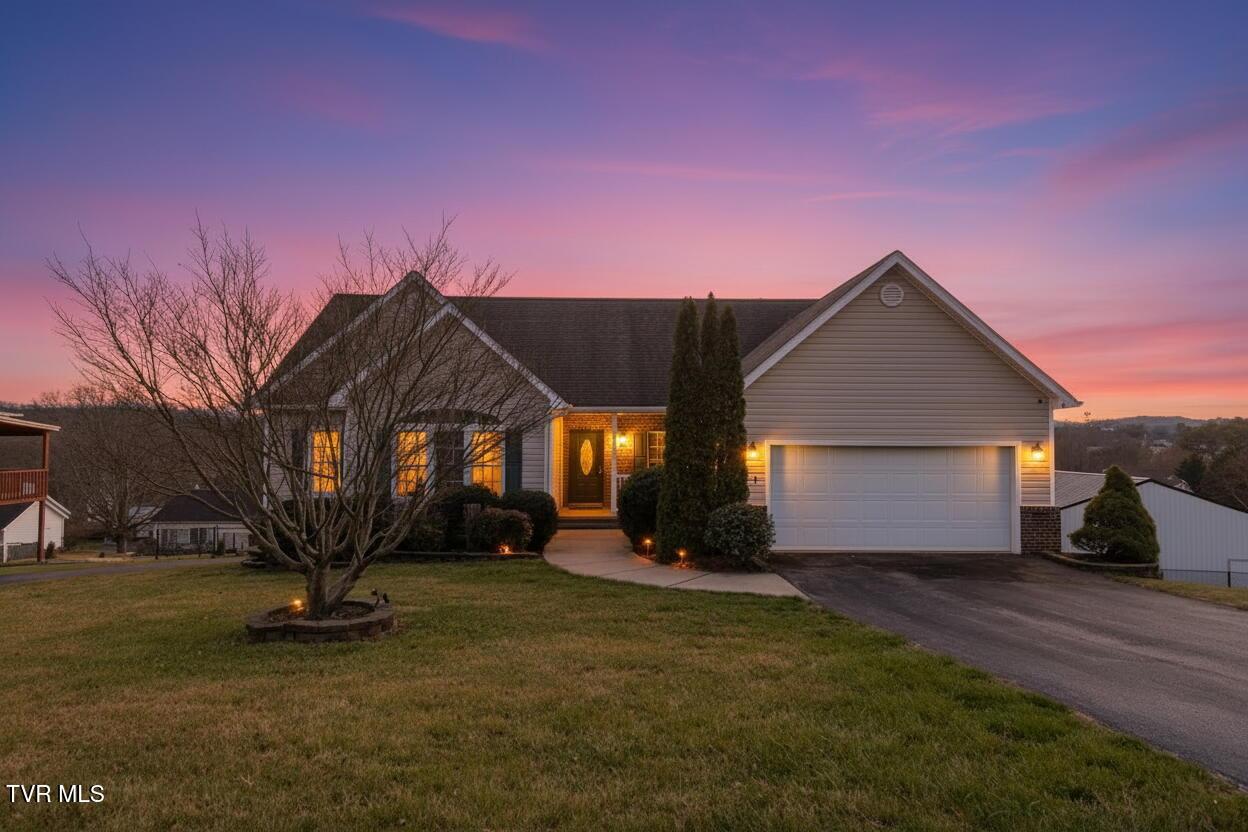
Discover spacious living on a cul-de-sac in Daniels Ridge! Built in 2021, this 4-bedroom, 3-bath home offers approximately 3,190 finished square feet, including a finished walkout lower level. The open main living area features a vaulted ceiling with an exposed wood beam, fireplace, and built-ins. Granite countertops, stainless steel appliances, an island with seating, and a pantry make the kitchen both attractive and functional, with an adjoining dining area overlooking the backyard. The split-bedroom main level includes a primary suite with a walk-in closet, double vanity, soaking tub, and separate shower, along with two additional bedrooms, a full bath, and laundry room. The lower level offers a spacious second living area, kitchenette/wet bar, fourth bedroom, full bath, and a separate room for an office or hobbies. Additional unfinished space provides convenient storage. Relax outdoors on the covered deck or lower-level patio overlooking the backyard with trees providing added privacy. Deck stairs connect the outdoor spaces, and a two-car attached garage adds everyday convenience. Buyer and buyer's agent to verify all information.
Property details
- Property type
- Single Family Residence
- Status
- Active
- MLS number
- 10001770
- Bedrooms
- 4
- Bathrooms
- 3
- Living area
- 3,190 sq ft
- Lot size
- 0.28 ac
- Year built
- 2021
- Subdivision
- Daniels Ridge
- Days on market
- 15
- Price per sq ft
- $212
Features
Interior
- Appliances
- Dishwasher, Disposal, Gas Range, Microwave, Refrigerator
- Flooring
- Hardwood, Ceramic Tile
- Features
- Built-in Features, Kitchen Island, Pantry, Walk-In Closet(s), Wet Bar, Granite Counters, Kitchen/Dining Combo, Open Floorplan, Utility Sink
- Laundry
- Washer Hookup, Electric Dryer Hookup, Gas Dryer Hookup
- Fireplaces
- 1
- Levels
- One
- Basement
- Full, Partially Finished, Walk-Out Access
Systems
- Heating
- Central, Heat Pump, Fireplace(s), Natural Gas
- Cooling
- Central Air, Ceiling Fan(s), Heat Pump
- Water
- Public
- Sewer
- Public Sewer
- Utilities
- Cable Available
Construction
- Roof
- Shingle
- Materials
- Brick, Vinyl Siding
- Foundation
- Block
- Stories
- 1
Exterior and lot
- Patio and porch
- Back, Rear Patio, Deck, Covered
Parking
- Garage spaces
- 2
- Attached garage
- No
- Features
- Concrete
Schools
- Elementary
- Gray
- Middle
- Gray
- High
- Daniel Boone
Location and legal
- County
- Washington
- Area
- 307 - Gray/Boones Creek
- Parcel number
- 005n F 02000 000
- Zoning
- Res.
- HOA
- $150 annually
Listing history
- Listed