538 Callaway Drive
Morristown, TN 37814
$250,000
- 3beds
- 2baths
- 1,188sq ft
- 1.8acres
About this property
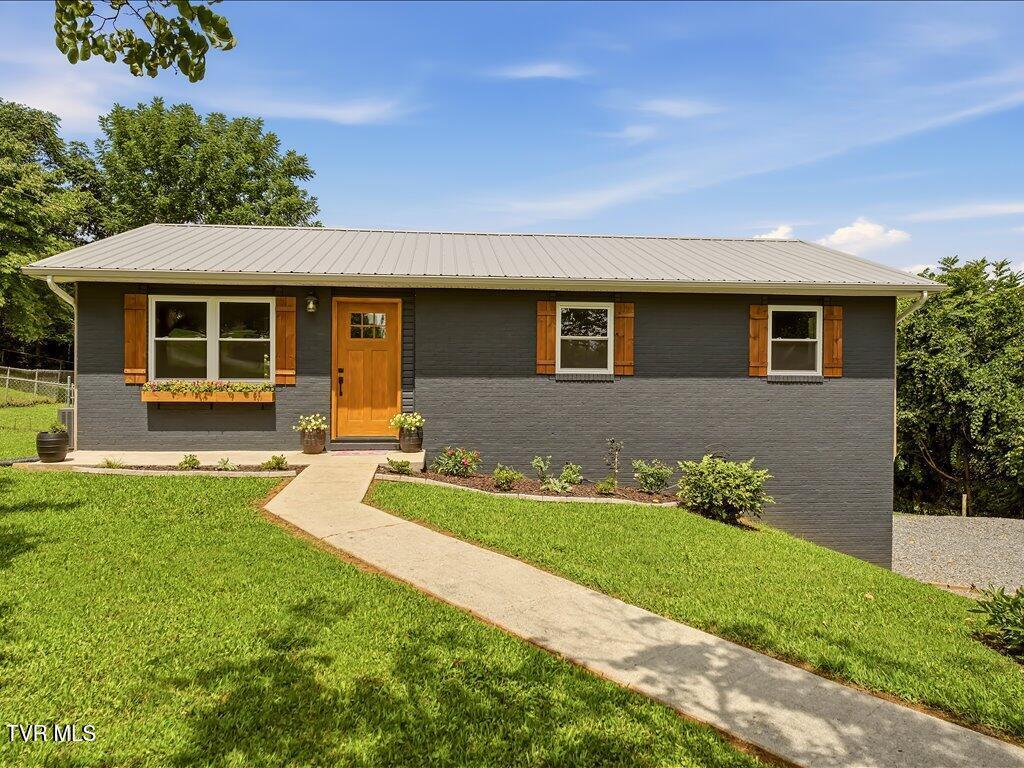
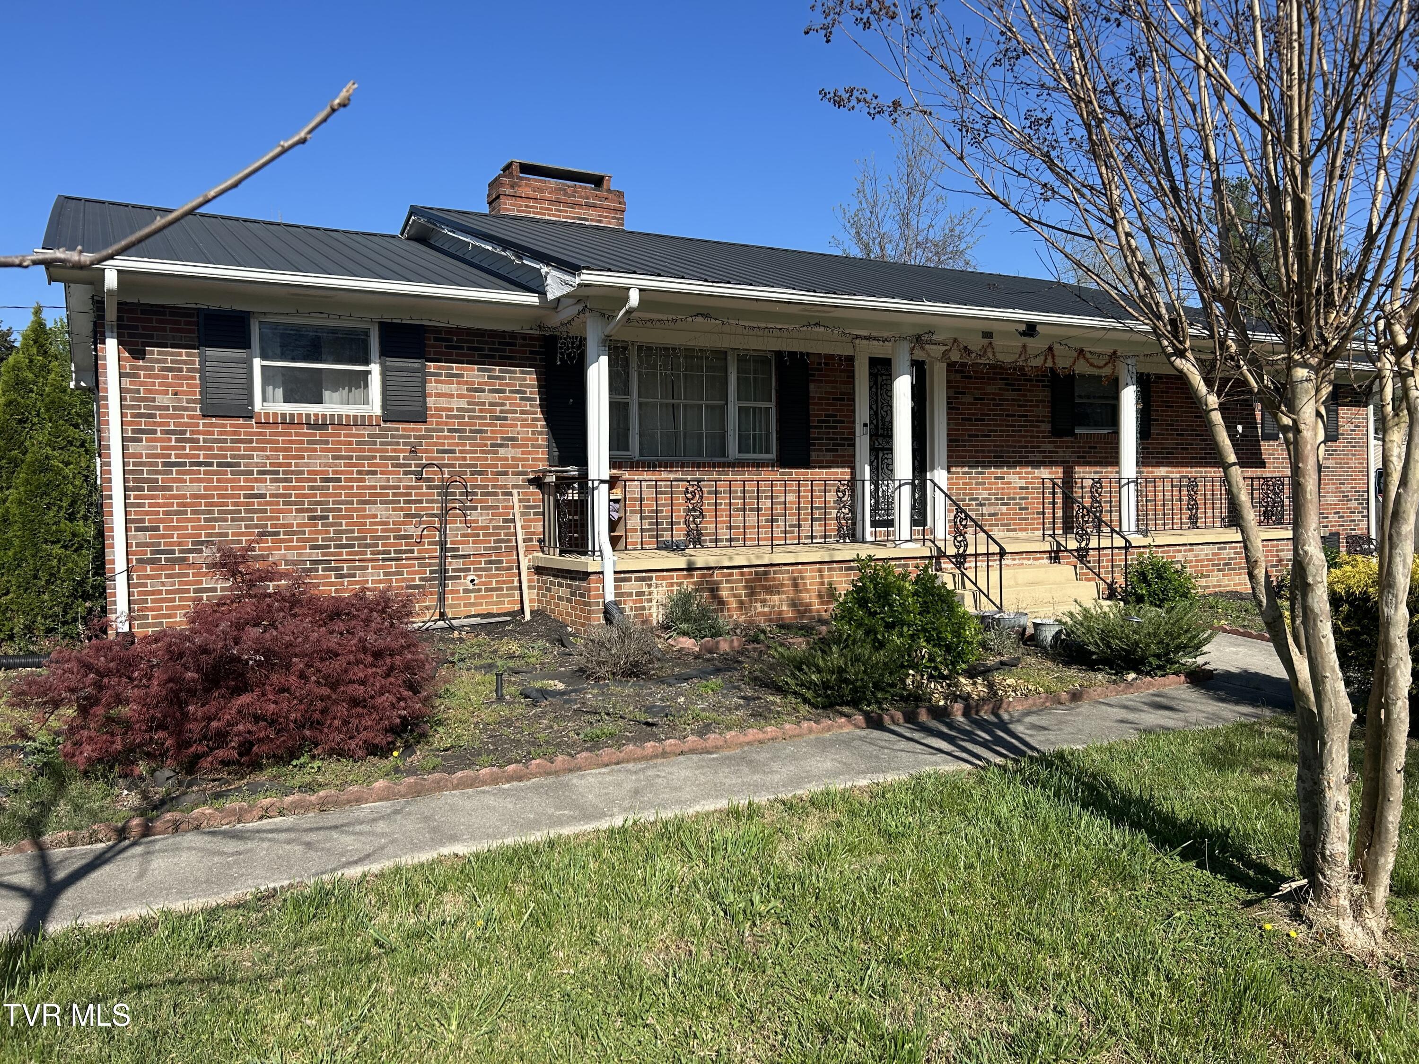
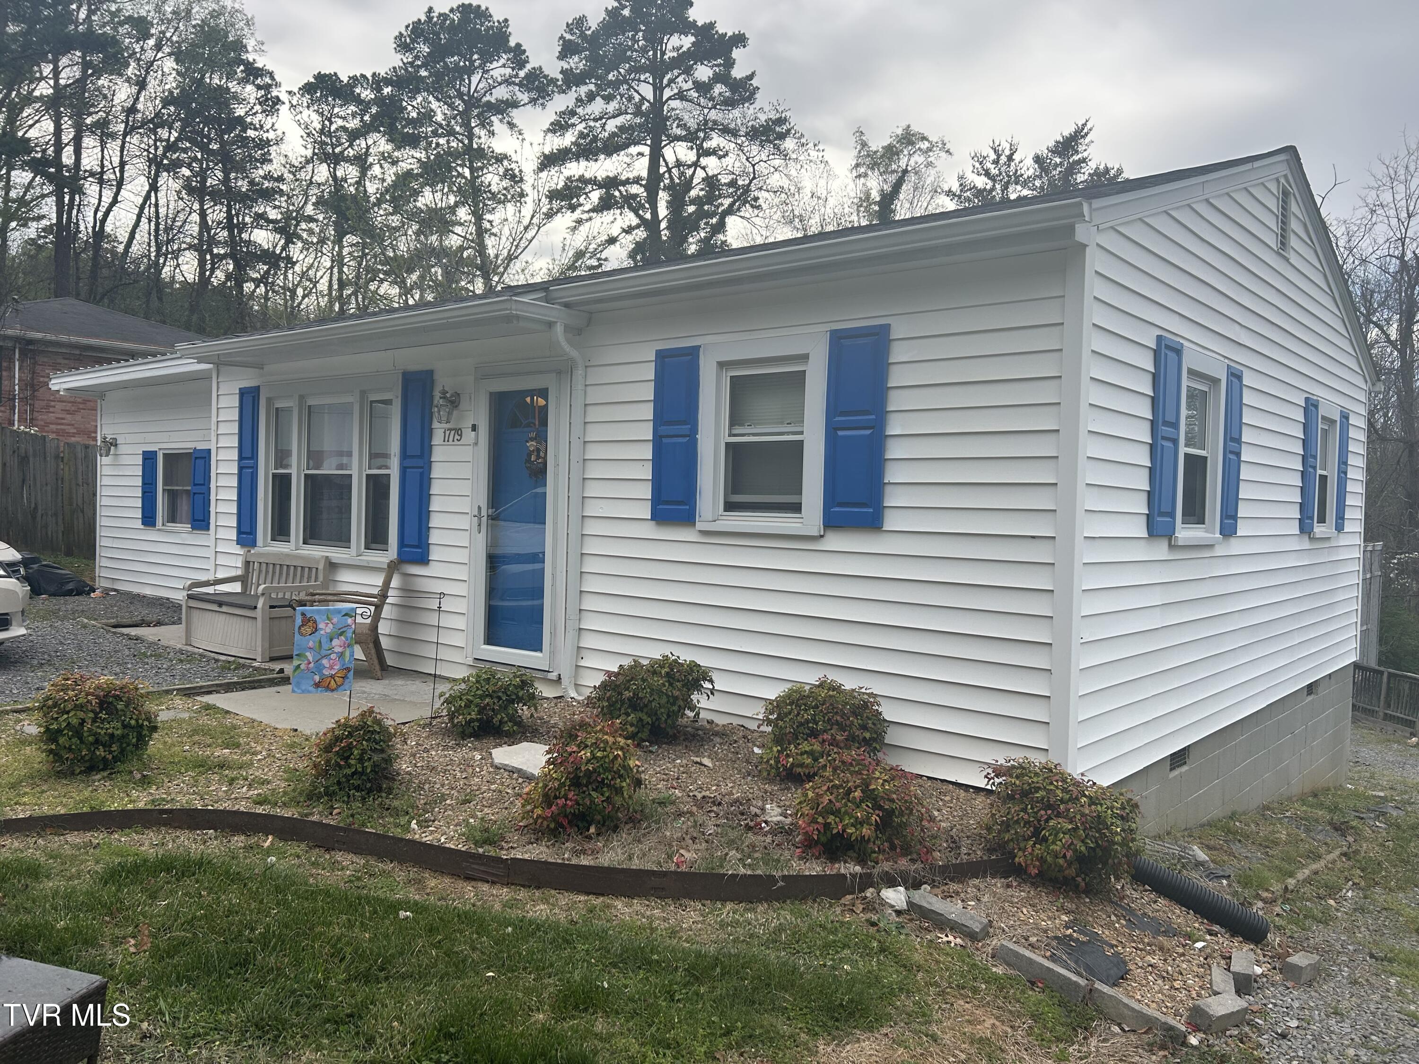
Built in 2024 and set on 1.8 acres inside Morristown city limits, this 3 bedroom, 2 bath home gives you room to spread out without leaving town. Four additional parcels behind the house convey with the sale, opening up a wide stretch of lawn bordered by mature trees. Picture a garden, a play area, space for the dogs to run, or a fire pit for cool fall evenings with the ridgeline in the distance. Inside, 1,188 square feet flow in an open layout with wood-look flooring throughout and recessed lighting. The kitchen centers on a butcher block island the seller added, with room to pull up stools for morning coffee or homework while dinner cooks. A separate laundry room with shelving sits just off the kitchen. The primary bedroom is roomy and bright, and the extra bedrooms work well for guests, a home office, or a craft space. Outside, the seller has done the work for you. A French drain was installed in the rear, the front was freshly landscaped with gravel beds and a stone border, and solar lights welcome you home after dark. A concrete driveway with extra parking keeps arrivals easy, and the back patio is ready for a grill and a couple of chairs. The location is hard to beat. You can reach either the east or west side of Morristown in minutes, which makes errands, dining, school runs, and the commute simple. You get in-town convenience with the breathing room of extra land. Nearly new construction, rare acreage in the city, and thoughtful upgrades in one package.
Property details
- Property type
- Single Family Residence
- Status
- Active
- MLS number
- 10001928
- Bedrooms
- 3
- Bathrooms
- 2
- Living area
- 1,188 sq ft
- Lot size
- 1.80 ac
- Year built
- 2024
- Subdivision
- Spoone Frank
- Days on market
- 10
- Price per sq ft
- $210
Features
Interior
- Appliances
- Dishwasher, Refrigerator, Electric Range
- Flooring
- Luxury Vinyl
- Features
- Kitchen Island, Wired for Data, Open Floorplan
- Laundry
- Washer Hookup, Electric Dryer Hookup
- Levels
- One
- Basement
- Crawl Space
Systems
- Heating
- Central, Electric
- Cooling
- Central Air, Heat Pump
- Water
- Public
- Sewer
- Public Sewer
- Utilities
- Cable Available, Electricity Connected, Sewer Connected, Water Connected, Fiber Available
Construction
- Roof
- Shingle
- Materials
- Vinyl Siding, Other
- Stories
- 1
Exterior and lot
- Patio and porch
- Patio
Parking
- Attached garage
- No
- Features
- Driveway, Concrete
Schools
- Elementary
- Out Of Area
- Middle
- Out Of Area
- High
- Out Of Area
Location and legal
- County
- Hamblen
- Area
- 209 - Hamblen County
- Parcel number
- 024m B 011.00
- Zoning
- R-2
- HOA
- None
Listing history
- Listed