4909 Quincy Court
Kingsport, TN 37664
$1,089,000
- 4beds
- 6baths
- 4,706sq ft
- 0.92acres
About this property
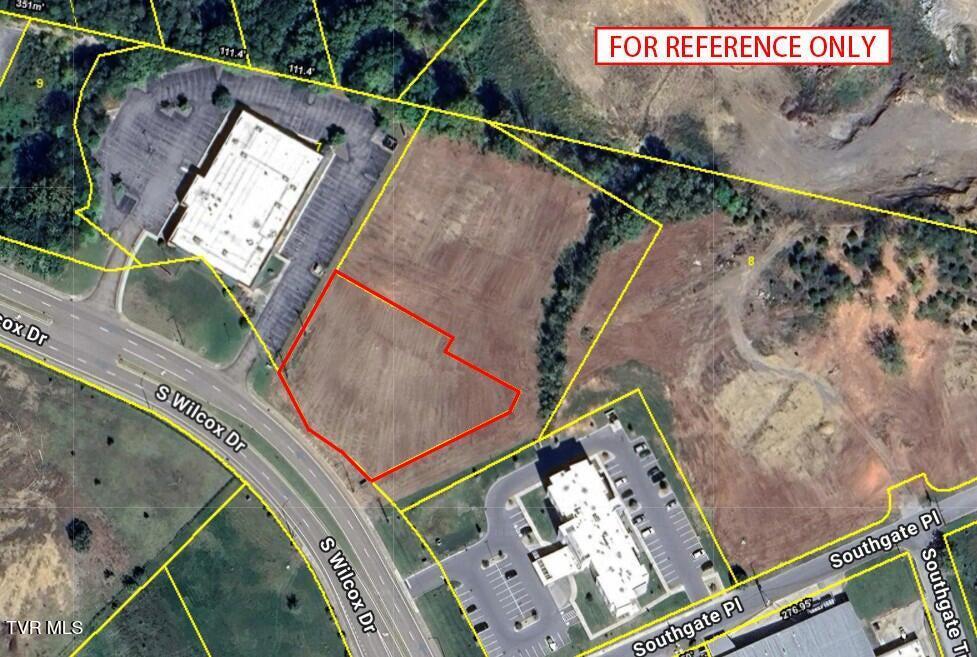
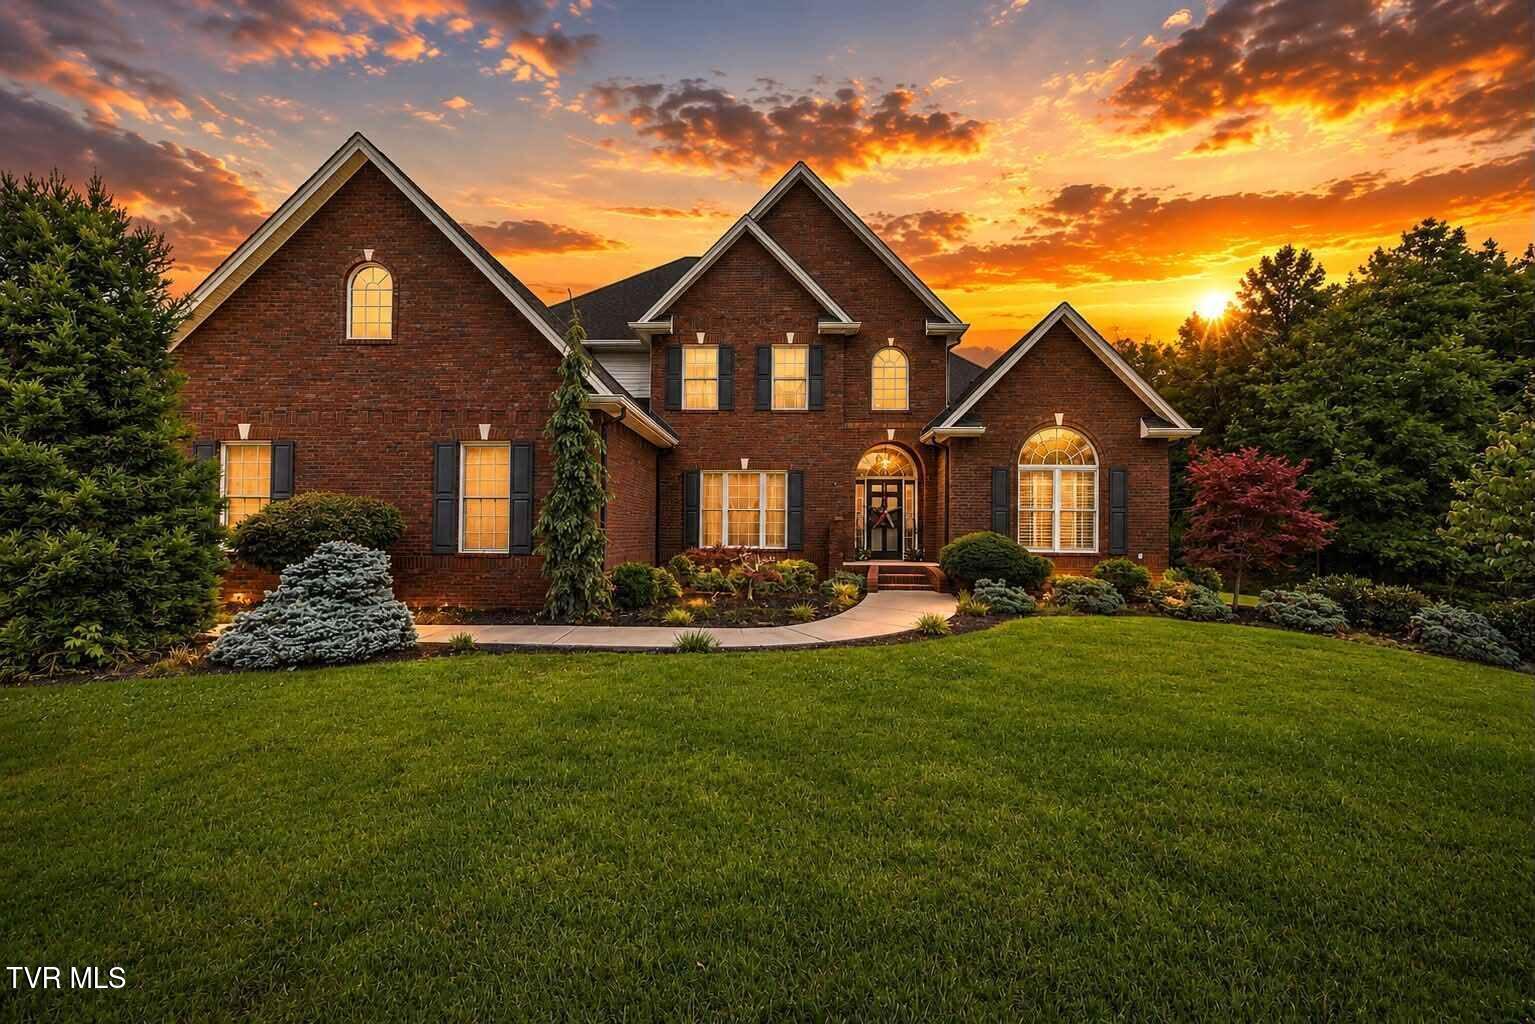
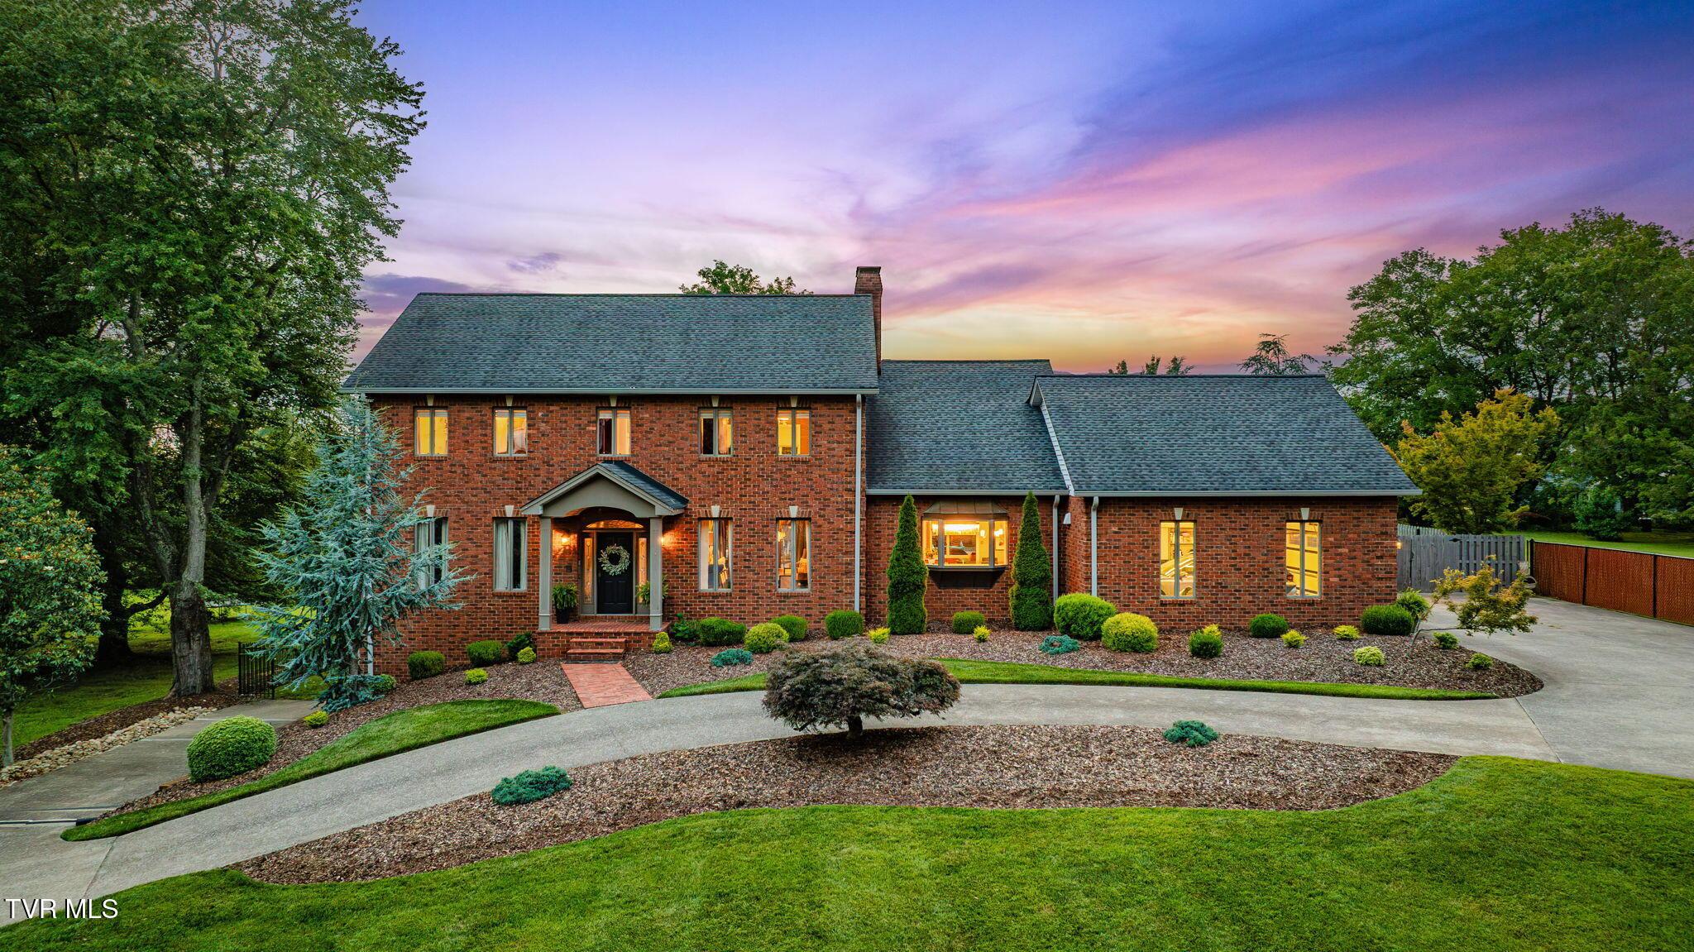
Set on nearly an acre in one of Kingsport's established and sought-after communities, this stately one-owner custom brick home offers an impressive combination of space, quality, and functionality. A striking two-story foyer welcomes you inside, where 10-foot ceilings on the main level, extensive trim, and detailed moldings throughout reflect the craftsmanship of the home. Generous living spaces provide plenty of room for both everyday living and entertaining, while a versatile front room can serve as a formal living room, music room, second home office, study, or whatever best suits your needs. At the heart of the home is an exceptionally spacious kitchen featuring abundant mahogany cabinetry, granite countertops, an oversized center island, and a walk-in pantry. The thoughtfully designed main level offers everything you need for comfortable day-to-day living, including a spacious primary suite featuring two walk-in closets and a private bath with a separate water closet. A dedicated home office, large laundry room, and two convenient half baths further enhance the functionality of the main level. Upstairs, 9-foot ceilings continue the spacious feel of the home. Each of the three additional bedrooms features its own ensuite bath, providing exceptional privacy for family and guests. A large flex room adds even more versatility and is ideal for a media or recreation room, craft space, additional workspace, storage, or even a 5th bedroom if needed. Additional highlights include heat pumps replaced in 2022, fresh interior paint, a three-car attached garage, and a six-zone irrigation system. Outside, the nearly one-acre lot offers mature landscaping, a patio perfect for relaxing or entertaining, and a wonderful sense of privacy with plenty of space between neighboring homes. The combination of a private setting, solid brick construction, spacious rooms, ensuite bedrooms, abundant storage, and a highly functional floor plan makes this beautifully maintained one-owner home a rare find in a beautiful Kingsport setting. 2 lots, Parcel IDs 047L P 009.00 and 047L P 008.00. Let's schedule your showing today! Security cameras in use, all information herein deemed reliable but not guaranteed- buyer or buyer's agent to verify.
Property details
- Property type
- Single Family Residence
- Status
- Active
- MLS number
- 10000086
- Bedrooms
- 4
- Bathrooms
- 6
- Living area
- 4,706 sq ft
- Lot size
- 0.92 ac
- Year built
- 2005
- Subdivision
- Preston Park
- Days on market
- 54
- Price per sq ft
- $231
Features
Interior
- Appliances
- Built-In Electric Oven, Dishwasher, Disposal, Cooktop, Microwave, Refrigerator, Double Oven
- Flooring
- Hardwood, Ceramic Tile
- Features
- Kitchen Island, Pantry, Walk-In Closet(s), Granite Counters, Entrance Foyer, Primary Downstairs
- Laundry
- Washer Hookup, Electric Dryer Hookup
- Fireplaces
- 1
- Levels
- Two
- Basement
- Crawl Space, Sump Pump
Systems
- Heating
- Forced Air, Heat Pump, Natural Gas
- Cooling
- Heat Pump
- Water
- Public
- Sewer
- Public Sewer
- Utilities
- Electricity Connected, Natural Gas Connected, Sewer Connected, Water Connected
Construction
- Roof
- Shingle
- Materials
- Brick
- Foundation
- Slab, Block
- Stories
- 2
Exterior and lot
- Features
- Sprinkler System
- Patio and porch
- Rear Patio, Patio
Parking
- Garage spaces
- 3
- Attached garage
- Yes
- Features
- Concrete, Attached
Schools
- Elementary
- Jefferson
- Middle
- Robinson
- High
- Dobyns Bennett
Location and legal
- County
- Sullivan
- Area
- 409 - Greenacres, Preston Woods
- Parcel number
- 047l P 00800 000
- Zoning
- R 1A
- HOA
- $150 annually
Listing history
- Price reduced from $1,150,000 to $1,089,000
- Listed