427 Matthews Mill Road
Telford, TN 37690
$529,900
- 3beds
- 3baths
- 2,231sq ft
- 0.57acres
About this property
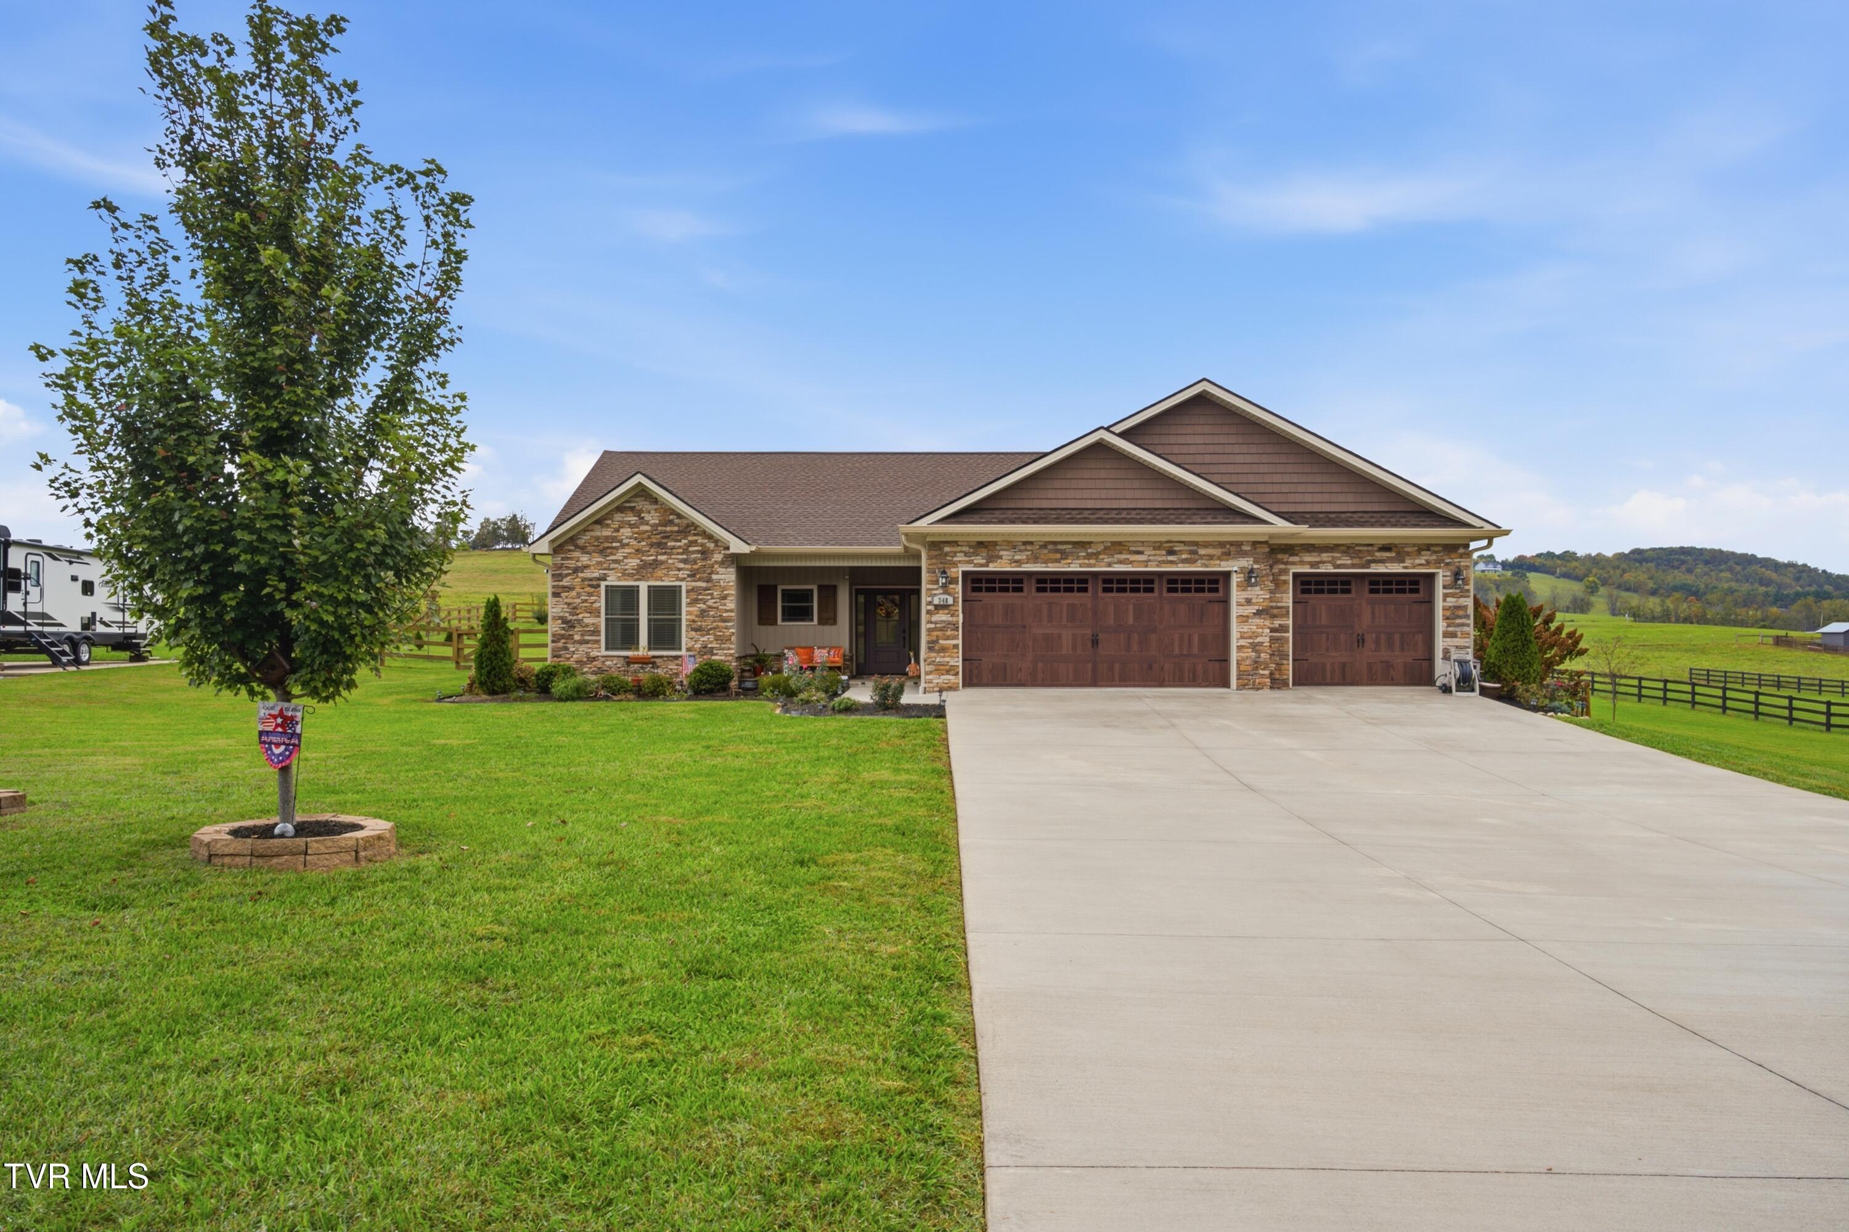
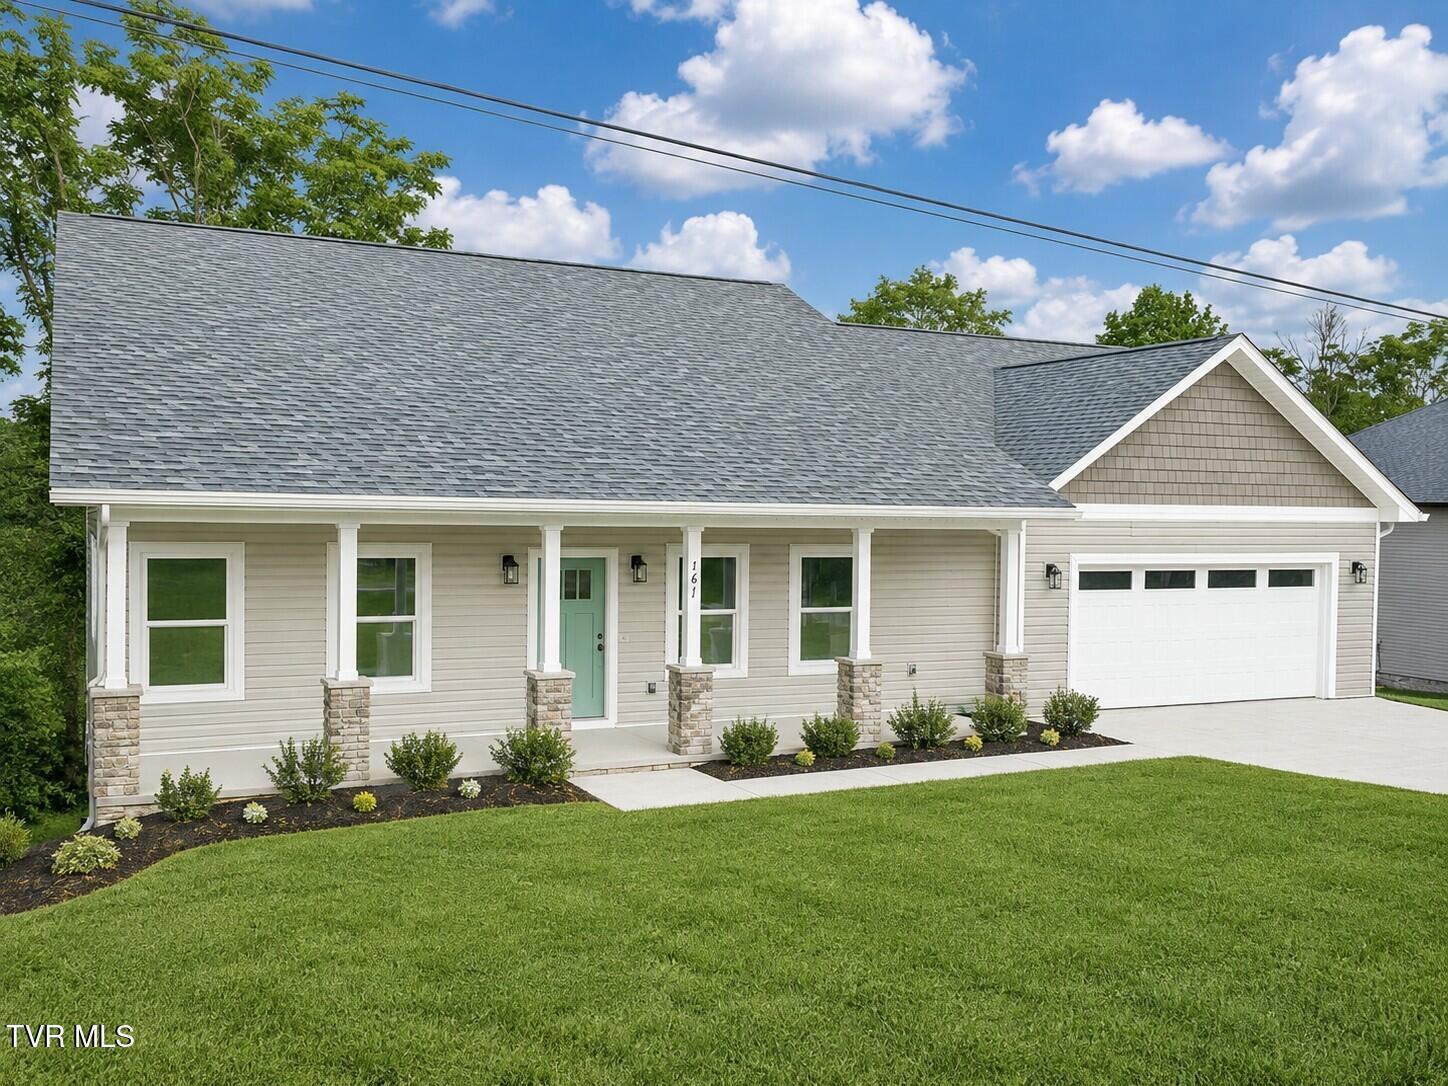
A beautifully maintained and thoughtfully updated home offering spacious living, an incredible outdoor entertaining area, and picturesque mountain and countryside views. Inside, the open floor plan is filled with natural light and features new luxury vinyl plank flooring on the main level, updated fixtures throughout, and a spacious living area with a vaulted ceiling. The kitchen offers granite countertops, ample cabinetry, a pantry, and easy flow into both the breakfast nook and dining area. The primary suite provides a relaxing retreat with a walk-in closet, double vanity, and beautifully updated tile shower. Upstairs, the spacious bonus room offers plenty of flexibility and could serve as a 4th bedroom, home office, media room, or playroom. One of the home's most impressive features is the expansive rear patio and outdoor living area. Step through the new french doors with built-in blinds to a space designed for both entertaining and relaxing. The covered portion features a beautiful vaulted wood ceiling, recessed lighting, ceiling fans, privacy roller shades, paver flooring, and aluminum railing, while the adjoining uncovered patio provides additional space for dining and grilling. All of this is complemented by beautiful views of the surrounding countryside and mountains. Additional features include new siding on the rear of the home, a two-car garage with storage closets, attractive landscaping, and a spacious yard! Buyer or buyer's agent to verify all info. (2094R/4279S)
Property details
- Property type
- Single Family Residence
- Status
- Active
- MLS number
- 10000005
- Bedrooms
- 3
- Bathrooms
- 3
- Living area
- 2,231 sq ft
- Lot size
- 0.57 ac
- Year built
- 2006
- Subdivision
- Not Listed
- Days on market
- 56
- Price per sq ft
- $238
Features
Interior
- Appliances
- Dishwasher, Microwave, Range, Refrigerator, Water Softener Rented
- Flooring
- Carpet, Tile, Hardwood
- Features
- Pantry, Walk-In Closet(s), Granite Counters, Eat-in Kitchen, Garden Tub, Primary Downstairs, Open Floorplan
- Laundry
- Washer Hookup, Electric Dryer Hookup
- Levels
- Two
Systems
- Heating
- Heat Pump
- Cooling
- Heat Pump
- Water
- Public
- Sewer
- Septic Tank
- Utilities
- Cable Connected, Electricity Connected, Water Connected
Construction
- Roof
- Shingle
- Materials
- Brick, Vinyl Siding
- Foundation
- Slab
- Stories
- 2
Exterior and lot
- Patio and porch
- Rear Patio, Covered
Parking
- Garage spaces
- 2
- Attached garage
- No
- Features
- Driveway, Concrete, Garage Door Opener
Schools
- Elementary
- Grandview
- Middle
- Grandview
- High
- David Crockett
Location and legal
- County
- Washington
- Area
- 310 - Limestone/Telford
- Parcel number
- 074h C 1.00
- Zoning
- Residential
- HOA
- None
Listing history
- Listed