3648 Crest Road
Kingsport, TN 37664
$358,000
- 4beds
- 3baths
- 2,526sq ft
- 0.21acres
About this property
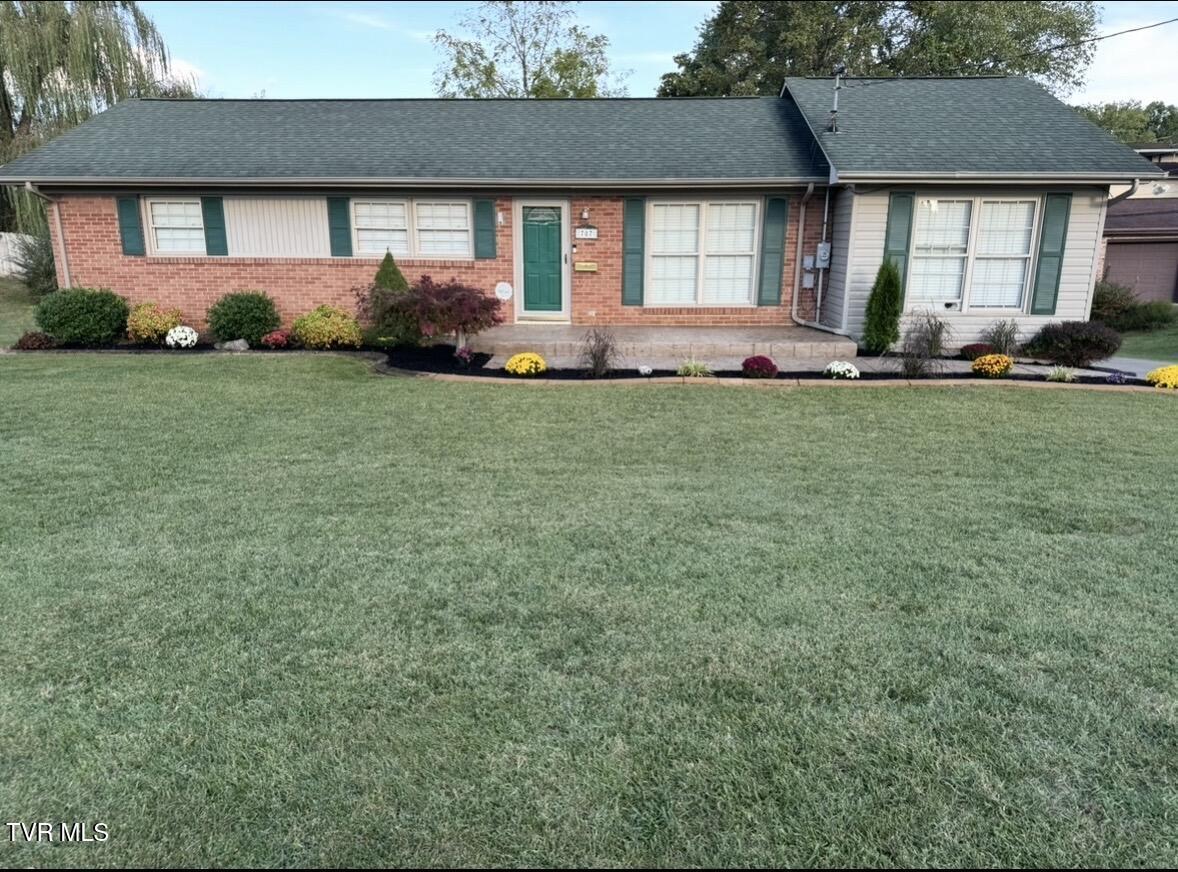
Welcome to 3648 Crest Road! Tucked away in a quaint lake community, this 4-bedroom, 3-bath brick ranch offers approximately 2,500 square feet of living space with a versatile layout and plenty of room to spread out. The main level welcomes you with hardwood floors, a cozy brick fireplace, and an updated kitchen featuring quartz countertops, stainless steel appliances, and ample cabinet space. The primary suite is a standout, complete with an impressive walk-in closet/dressing room and private bath. The finished lower level provides an entirely separate living space featuring a second kitchen, spacious living area with fireplace, bedroom, full bath, laundry area, and additional storage. Whether used for guests, extended family, a home office, or simply additional living space, this level offers plenty of possibilities. Outside, you'll find a new deck along with a screened-in porch where you can relax and enjoy the surrounding scenery and mountain views. With two kitchens, multiple living areas, two fireplaces, generous storage, and a flexible floor plan, this home offers space that's hard to find. **Property is being sold as-is.** Schedule your showing and come see everything 3648 Crest Road has to offer! Buyer/Buyer's Agent to verify all information.
Property details
- Property type
- Single Family Residence
- Status
- Active
- MLS number
- 10000883
- Bedrooms
- 4
- Bathrooms
- 3
- Living area
- 2,526 sq ft
- Lot size
- 0.21 ac
- Year built
- 1963
- Subdivision
- Holston Hills
- Days on market
- 35
- Price per sq ft
- $142
Features
Interior
- Appliances
- Other, Dishwasher, Microwave, Refrigerator, Electric Range, See Remarks
- Flooring
- Laminate, Other, Hardwood, Ceramic Tile, See Remarks
- Features
- Built-in Features, Walk-In Closet(s), Granite Counters, Remodeled, See Remarks
- Laundry
- Washer Hookup, Electric Dryer Hookup
- Fireplaces
- 3
- Levels
- Two
- Basement
- Interior Entry, Full, Exterior Entry, Finished, Heated, Walk-Out Access, Workshop
Systems
- Heating
- Central, Heat Pump, Electric, Fireplace(s)
- Cooling
- Central Air, Ceiling Fan(s), Heat Pump
- Water
- Public
- Sewer
- Public Sewer
- Utilities
- Cable Available
Construction
- Roof
- Other, See Remarks, Shingle
- Materials
- Brick, Stone Veneer, Vinyl Siding, Wood Siding
Exterior and lot
- Features
- Other, See Remarks
- Patio and porch
- Rear Patio, Deck, Enclosed, Front Porch, Porch, Side Porch, Covered, Screened, Balcony
Parking
- Attached garage
- No
- Features
- Asphalt, Gravel
Schools
- Elementary
- Rock Springs
- Middle
- Sullivan Heights Middle
- High
- Dobyns Bennett
Location and legal
- County
- Sullivan
- Area
- 409 - Greenacres, Preston Woods
- Parcel number
- 077i B 01400 000
- Zoning
- R 1B
- HOA
- None
Listing history
- Price reduced from $365,000 to $358,000
- Listed