3401 Stoneridge Drive
Johnson City, TN 37604
$795,000
- 5beds
- 5baths
- 4,289sq ft
About this property
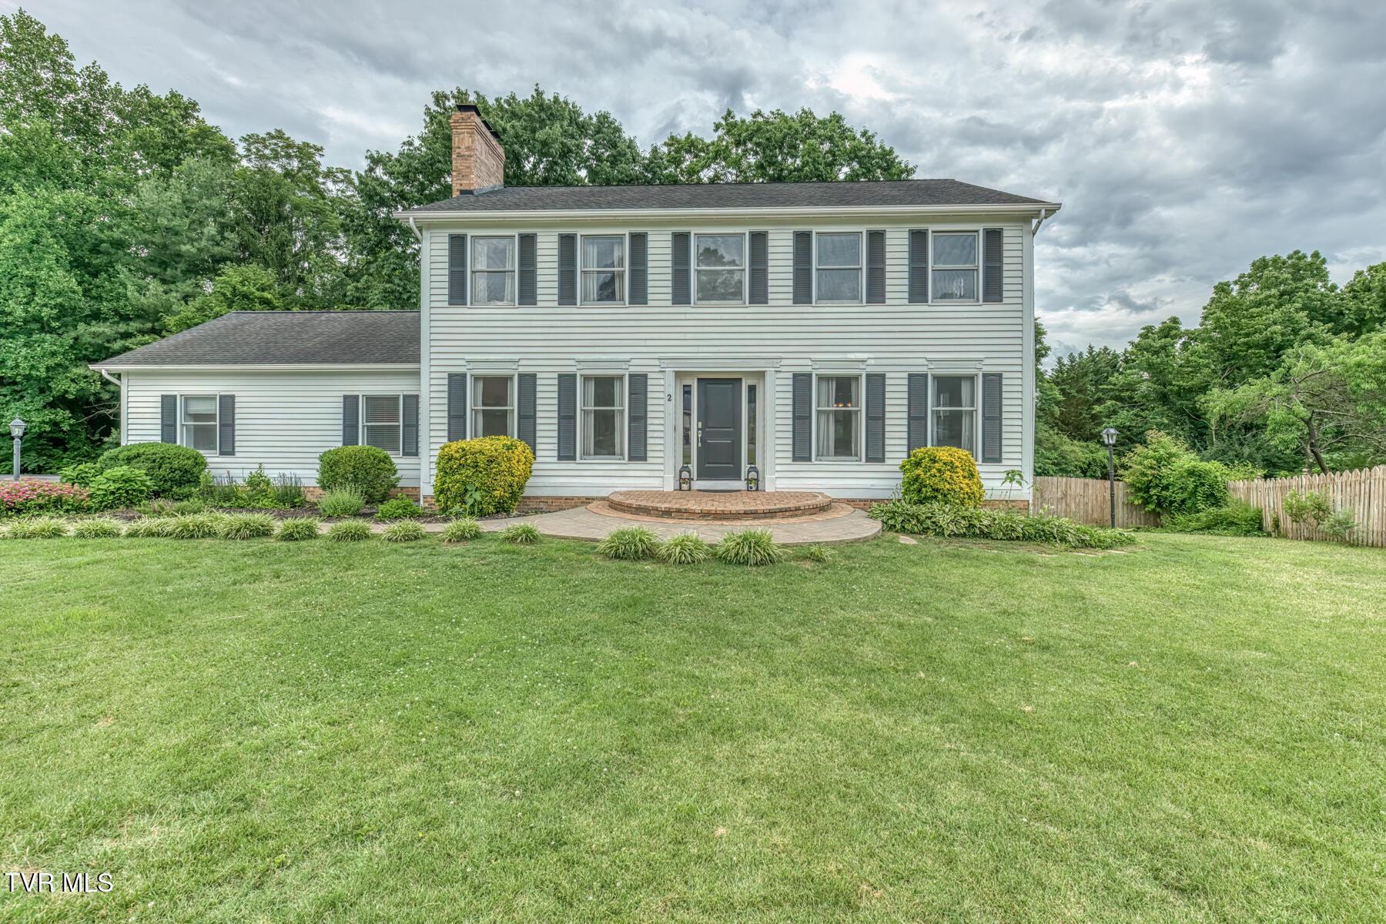
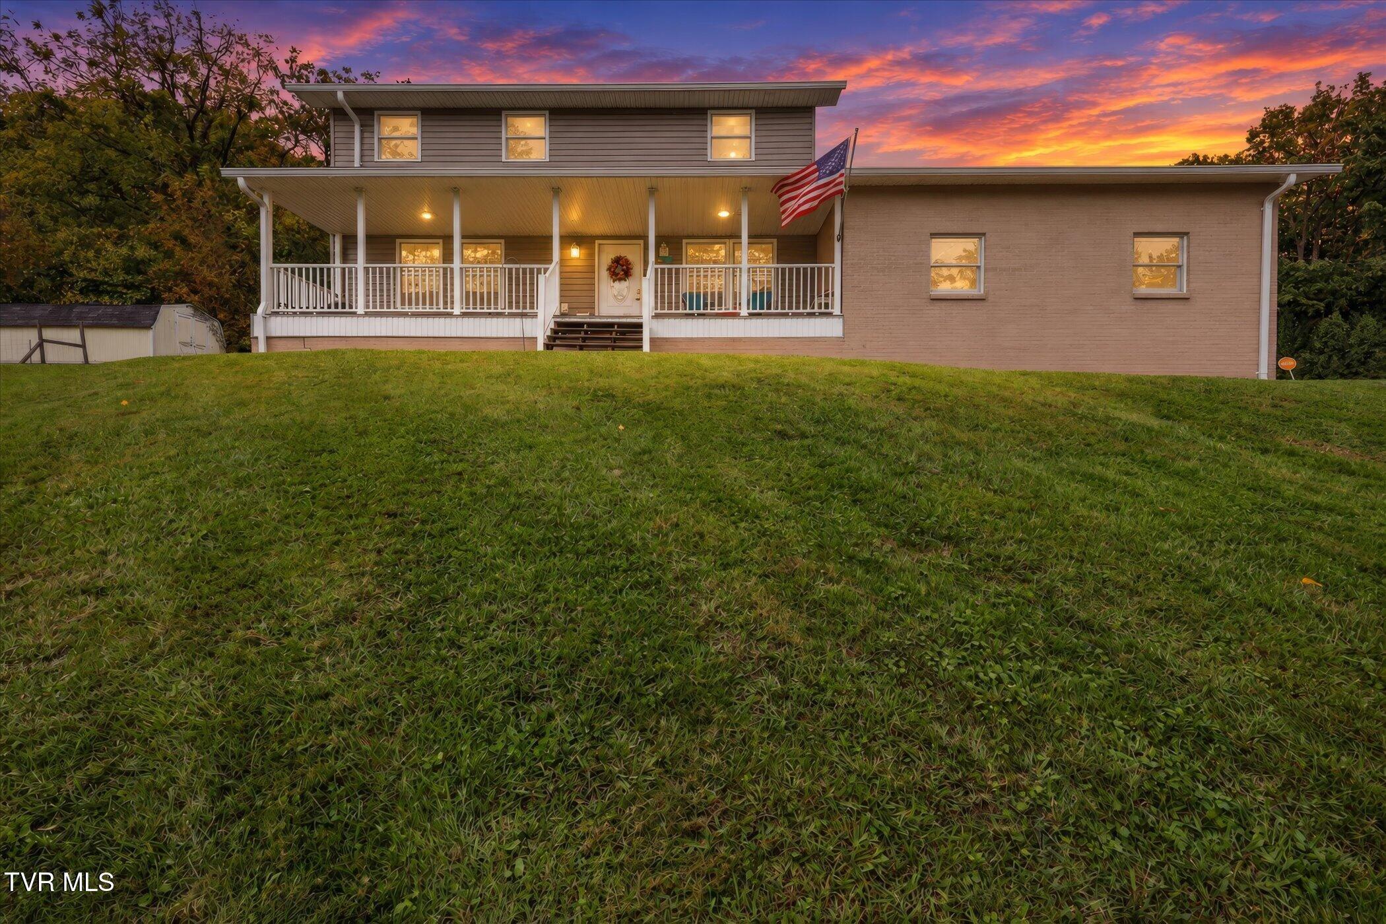
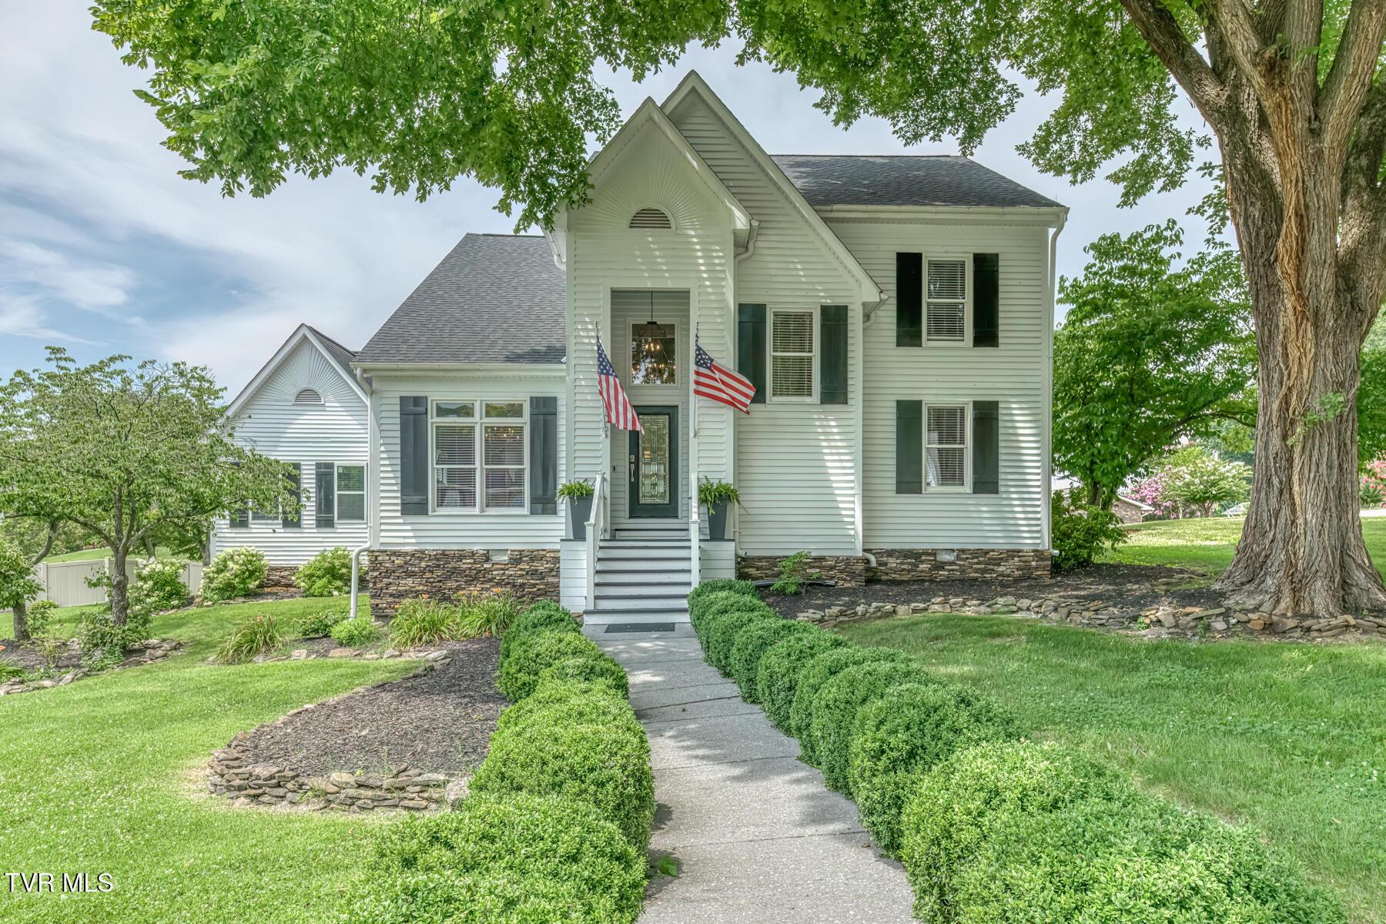
Appalachian Mountain Views from all three levels of this home are gorgeous and waiting for you to enjoy. Sitting on a corner lot, the curb appeal of this home is detailed with a well-manicured lawn, lavish landscaping, and a tranquil, fenced courtyard. Step into the large two-story foyer through the iron and glass entry and soak in the abundant natural light shining through generous windows. Plantation shutters and dentil molding are throughout this spacious home. The primary suite is conveniently located on the main level, with an additional 4 bedrooms and 2 full bathrooms on the second level. The main level also includes a large laundry room with a sink, formal dining room, kitchen with a breakfast nook, powder room, a living room with a cozy gas-log fireplace and access to the deck with gorgeous mountain views. Deck has an automatic SunSetter awning that extends or retracts with the push of a button. Main level attached two-car garage (with a handy sink) has an exterior side entry door with a sidewalk leading to the driveway. The lower level boasts an additional 1,208 sq. ft. of fully finished living space that could be used as a media room, game room, home office, or all three. It includes a half bath and a 15' X 20' workshop with a sink. French doors on two walls open to the serene, private courtyard that is fenced and has access to the back deck. Excellent location in an established neighborhood in top-notch school districts while also convenient to East Tennessee State University, James H. Quillen VA Medical Center, Johnson City Medical Center, and Med Tech Parkway. Opportunity for shopping, dining, and outdoor activities are plentiful in the area. Abundant mountain views make this home unique. All information is deemed reliable but subject to buyer/buyer's agent verification
Property details
- Property type
- Single Family Residence
- Status
- Pending
- MLS number
- 9995736
- Bedrooms
- 5
- Bathrooms
- 5
- Living area
- 4,289 sq ft
- Year built
- 1993
- Subdivision
- Stoneridge
- Days on market
- 143
- Price per sq ft
- $185
Features
Interior
- Flooring
- Hardwood, Ceramic Tile
- Features
- Granite Counters, Primary Downstairs, Radon Mitigation System
- Fireplaces
- 1
- Levels
- Two
- Basement
- Finished, Walk-Out Access
Systems
- Heating
- Forced Air, Fireplace(s), Natural Gas
- Cooling
- Ceiling Fan(s), Heat Pump
- Water
- Public
- Sewer
- Public Sewer
Construction
- Roof
- Shingle
- Materials
- Brick, HardiPlank Type
- Stories
- 2
Exterior and lot
- Patio and porch
- Back, Deck, Patio, Covered
Parking
- Garage spaces
- 2
- Attached garage
- Yes
- Features
- Concrete, Attached
Schools
- Elementary
- Towne Acres
- Middle
- Indian Trail
- High
- Science Hill
Location and legal
- County
- Washington
- Area
- 301 - NW Johnson City
- Parcel number
- 037j D 044.00
- Zoning
- R 2
- HOA
- $300 annually
Listing history
- Status changed from Active to Pending
- Status changed from Expired to Active
- Status changed from Active to Expired
- Price reduced from $799,000 to $795,000
- Price reduced from $819,000 to $799,000
- Price reduced from $829,000 to $819,000
- Status changed from Pending to Active
- Status changed from Active to Pending
- Price reduced from $839,000 to $829,000
- Price reduced from $849,000 to $839,000
- Price reduced from $859,000 to $849,000
- Price reduced from $879,999 to $859,000
- Price reduced from $890,000 to $879,999
- Listed