3026 Waters Edge Drive
Morristown, TN 37814
$749,900
- 4beds
- 4baths
- 3,436sq ft
- 0.58acres
About this property
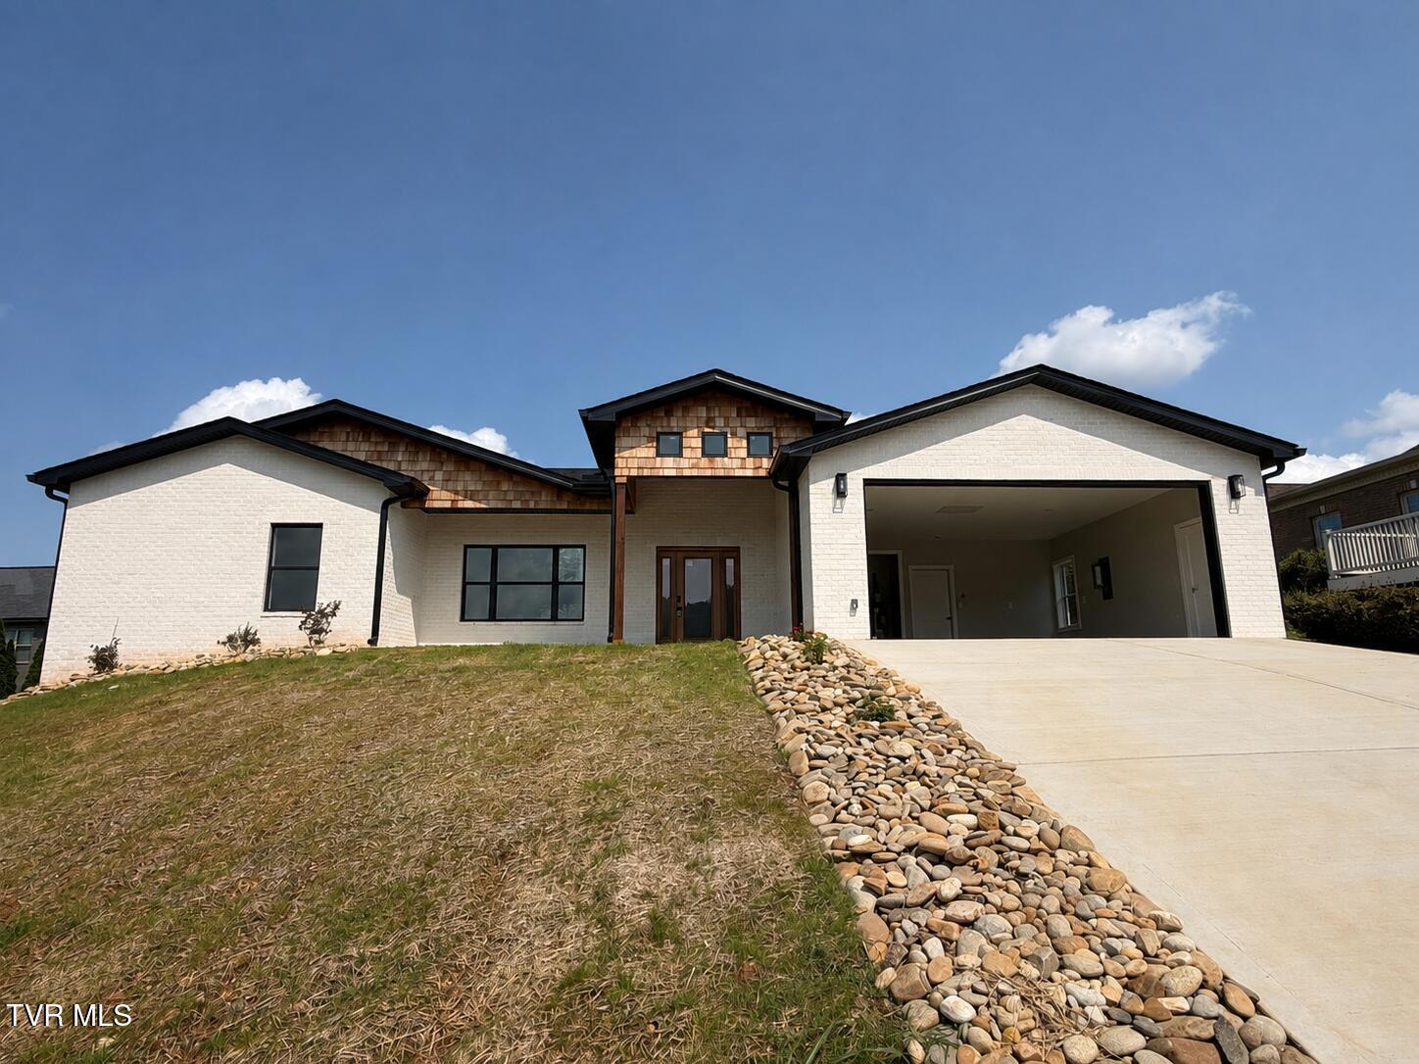
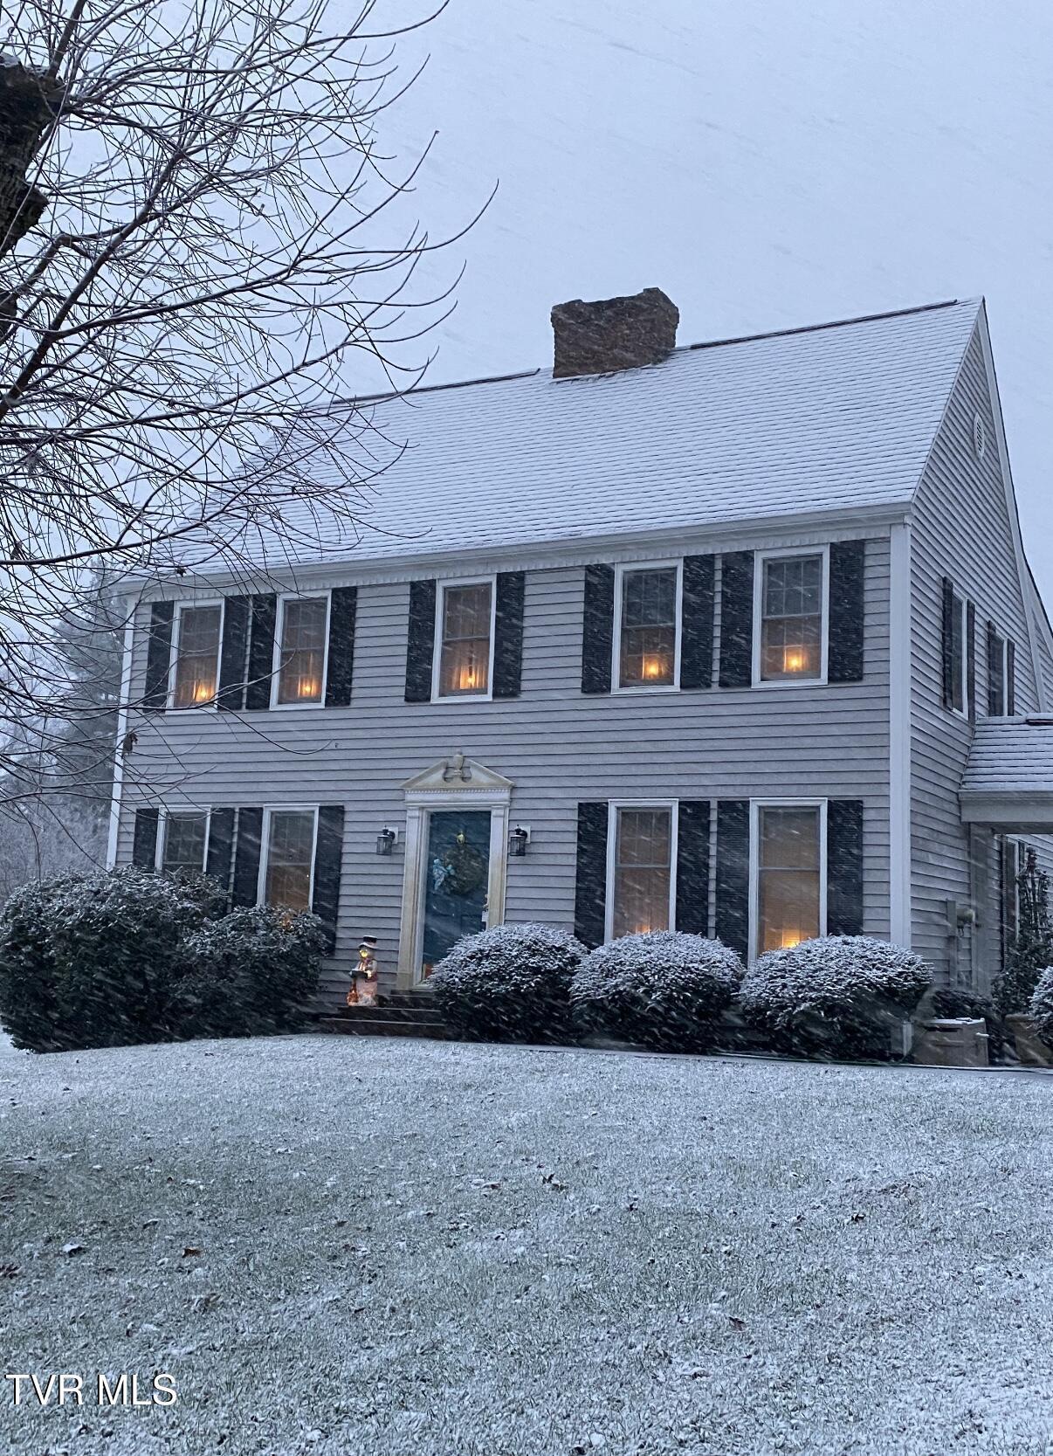
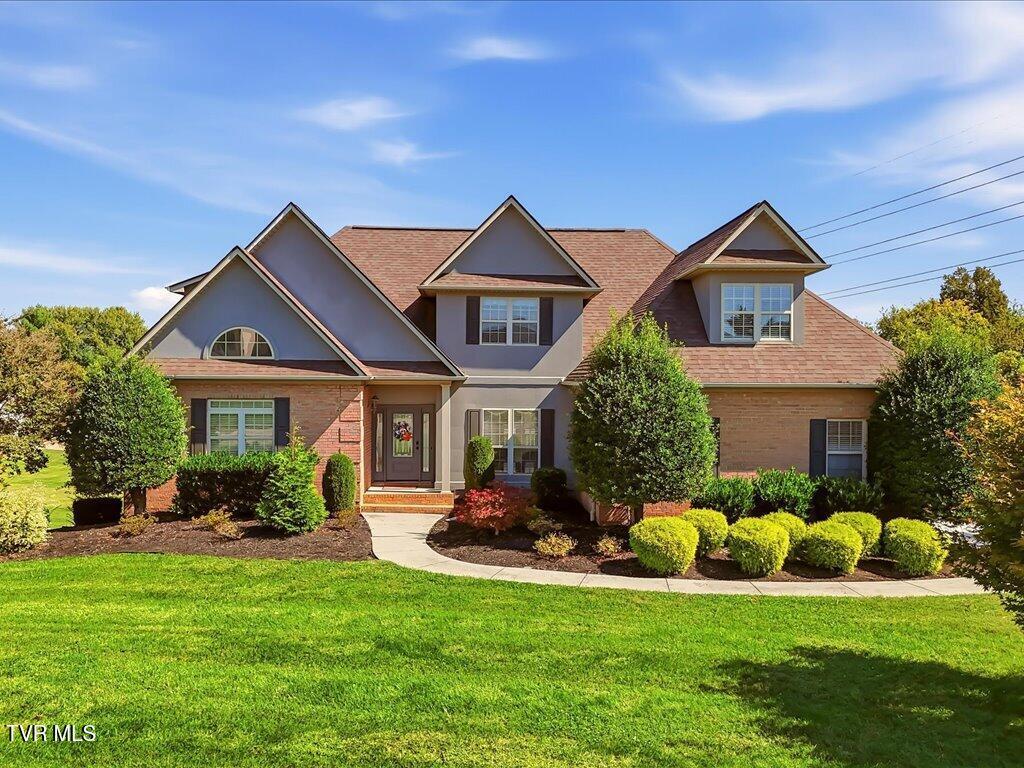
Enjoy exceptional lake views from both levels of this well-kept lake community home. A covered front porch opens to a double-height entry and a spacious living room with soaring ceilings, while new flooring sets the tone of move-in-ready luxury. Large banks of windows draw you into the generous family room, where a beautiful fireplace and sweeping Cherokee Lake views create a welcoming centerpiece. From this level, the family room, breakfast room, and kitchen are all positioned to capture the scenery. The kitchen features stone countertops, a striking tile backsplash, a large five-burner gas range, and appliances that convey with the sale. Just off the kitchen, the spacious dining room offers plenty of room for entertaining. The main level also includes a large bedroom, full bath, laundry area, guest powder room, and an oversized two-bay garage with convenient kitchen access. Upstairs, the impressive primary bedroom features another wall of windows, high ceilings, and a private balcony overlooking the lake. The primary bath's jetted tub also enjoys the view. Two additional upstairs bedrooms each include walk-in closets, and one offers adjoining finished flex space ideal for a sitting room, office, or playroom. The walk-out basement provides a third garage bay, ample storage or workshop space, and a finished game room. Call today for more information and a video tour showcasing all this home has to offer. Septic is a three-bedroom system.
Property details
- Property type
- Single Family Residence
- Status
- Active
- MLS number
- 10001220
- Bedrooms
- 4
- Bathrooms
- 4
- Living area
- 3,436 sq ft
- Lot size
- 0.58 ac
- Year built
- 2003
- Subdivision
- Wrights Landing
- Days on market
- 27
- Price per sq ft
- $218
Features
Interior
- Appliances
- Dishwasher, Gas Range, Microwave, Refrigerator
- Flooring
- Tile, Hardwood
- Features
- Balcony, Built-in Features, Entrance Foyer, Garden Tub, Stone Counters
- Laundry
- Washer Hookup, Electric Dryer Hookup
- Fireplaces
- 1
- Levels
- Two
- Basement
- Interior Entry, Block, Exterior Entry, Partially Finished, Walk-Out Access
Systems
- Heating
- Central, Natural Gas
- Cooling
- Central Air
- Water
- Public
- Sewer
- Septic Tank
- Utilities
- Electricity Connected, Natural Gas Connected, Water Connected
Construction
- Roof
- Shingle
- Materials
- Brick, Vinyl Siding
- Stories
- 2
Exterior and lot
- Features
- Balcony
- Patio and porch
- Back, Deck, Front Porch, Balcony
Parking
- Garage spaces
- 3
- Attached garage
- Yes
- Features
- Concrete, Garage Door Opener, Attached, See Remarks
Schools
- Elementary
- Russellville
- Middle
- East Ridge
- High
- East High
Location and legal
- County
- Hamblen
- Area
- 209 - Hamblen County
- Parcel number
- 010m A 024.00
- Zoning
- Residential
- HOA
- None
Listing history
- Listed