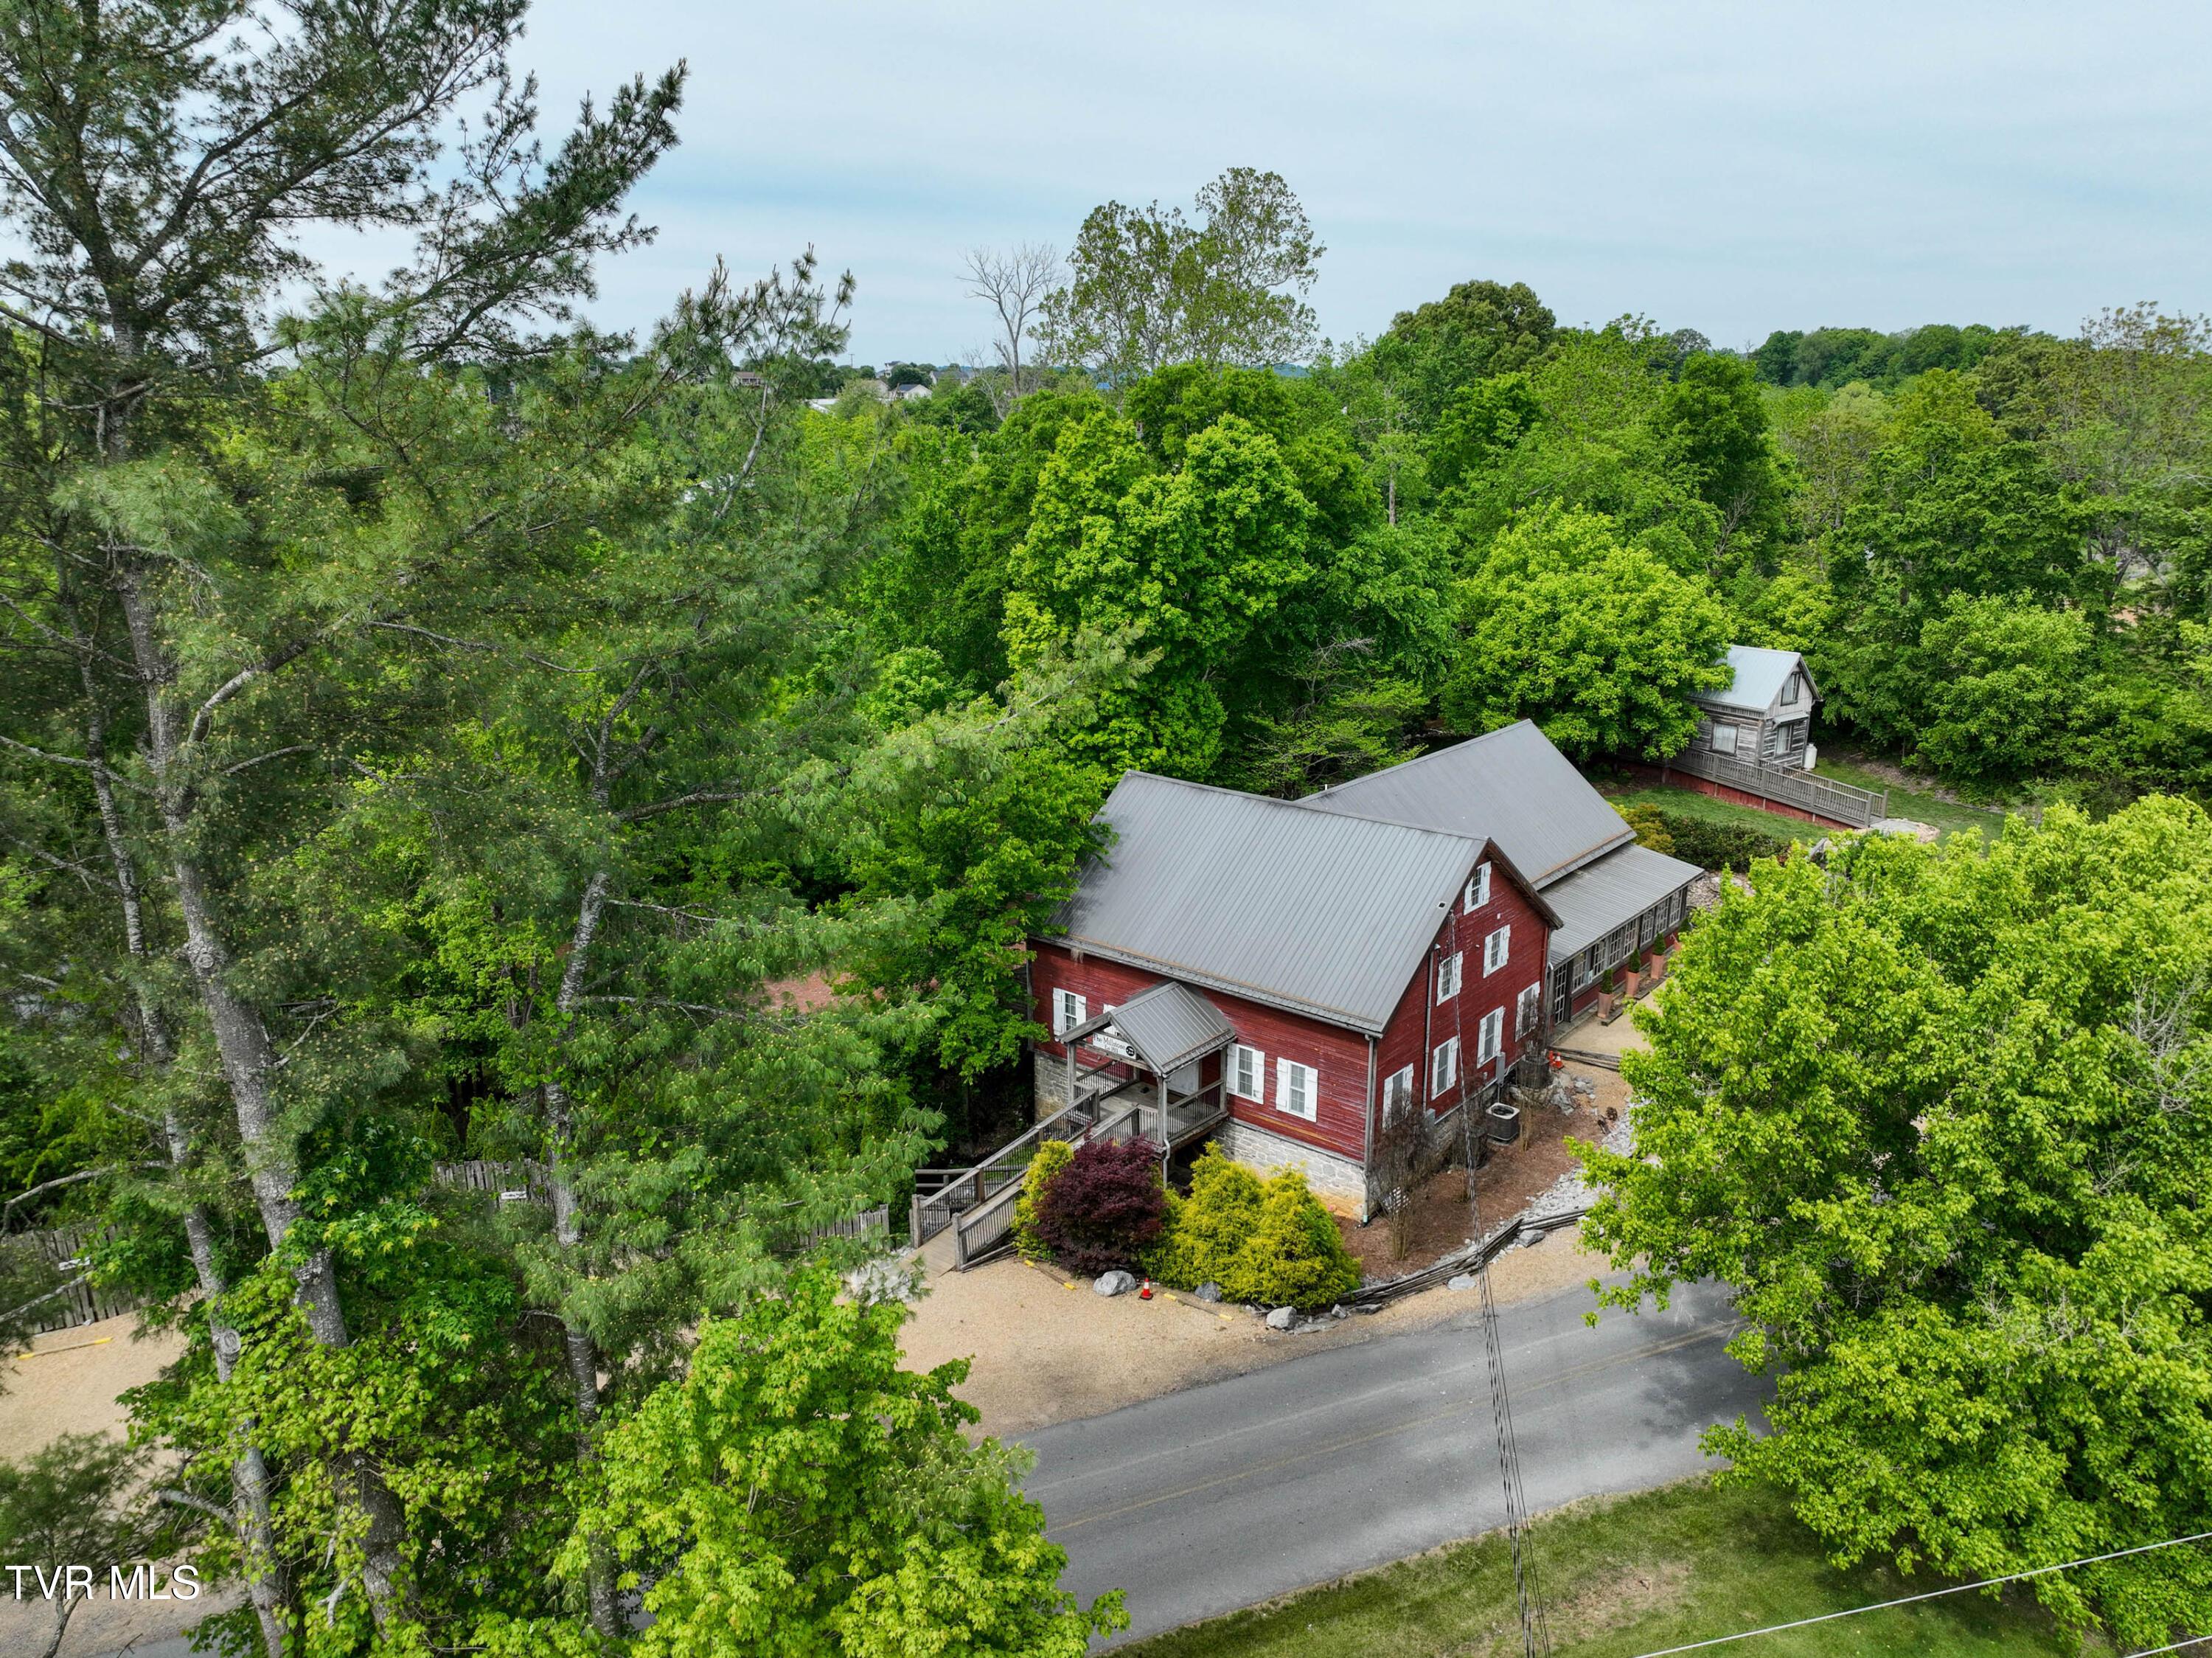
273 Harvest Lane
Limestone, TN 37681
$2,700,000
- 4beds
- 3baths
- 6,401sq ft
- 23acres
About this property
Tucked away in the picturesque hillsides of East Tennessee, this custom-built home on approximately 8 acres offers a symbiotic blend of rustic elegance and modern comfort. As you meander the driveway, you'll be transported back in time, surrounded by beautiful green pastures that exude history and charm. Inspired by the architectural works of Ralf Kylloe, this home is a true masterpiece, showcasing craftsmanship and design elements from various historical eras. Built in 2016, every inch of this 7,000+ sq. ft. home tells a story. Step inside to discover an open floor plan that includes an impressive two-story great room spanning over 930 sq. ft. The Rumsford-style fireplace, crafted from stones sourced from old barn foundations and property springs, provides both warmth and character. The great room flows seamlessly into a gourmet kitchen and unique dining area, perfect for gatherings and entertaining. Handmade light fixtures crafted from old wagon wheels add to the home's historic charm. The main level features an approximately 650 sq. ft. primary suite, while the second story is a work of art in itself. With four different bedroom areas, including a bunkroom, and a ''Train Room'' designed as a separate living area, the possibilities are endless. Additionally, the home boasts a large heated and cooled basement, providing extra space to be finished according to your needs. With its remarkable design, this home offers timeless elegance and a peaceful retreat to call your own. Experience the serenity and beauty of this one-of-a-kind home and create lasting memories in a truly special place. IT IS THE SOLE RESPONSIBILITY OF BUYER AND BUYER AGENT TO VERIFY ALL INFORMATION CONTAINED HEREIN
Property details
- Property type
- Single Family Residence
- Status
- Active
- MLS number
- 9975051
- Bedrooms
- 4
- Bathrooms
- 3
- Living area
- 6,401 sq ft
- Lot size
- 23 ac
- Year built
- 2016
- Subdivision
- Not In Subdivision
- Days on market
- 438
- Price per sq ft
- $422
Features
Interior
- Flooring
- Hardwood, Stone
- Features
- Balcony, Built-in Features, Pantry, Cedar Closet(s), Walk-In Closet(s), Whirlpool, Solid Surface Counters, Wired for Data, Eat-in Kitchen, Entrance Foyer, Primary Downstairs, Open Floorplan
- Laundry
- Washer Hookup, Electric Dryer Hookup
- Levels
- Two
- Basement
- Block, Crawl Space, Concrete, Partial Cool, Partial Heat
Systems
- Heating
- Central, Forced Air, Heat Pump, Fireplace(s)
- Cooling
- Central Air, Zoned
- Water
- Public
- Sewer
- Septic Tank
Construction
- Roof
- Metal, Shingle
- Materials
- Block, Log, Frame, Wood Siding, Stone
Exterior and lot
- Features
- See Remarks
- Patio and porch
- Back, Deck, Front Porch, Porch, Rear Porch, Covered
- Lot
- Cleared, Pasture
Parking
- Garage spaces
- 2
- Attached garage
- No
- Features
- Gravel, Deeded, RV Access/Parking, Garage Door Opener
Schools
- Elementary
- Sulphur Springs
- Middle
- Sulphur Springs
- High
- Daniel Boone
Location and legal
- County
- Washington
- Area
- 308 - Sulph Spr, Fall Brch, Harmny, E
- Parcel number
- 049 038.13
- Zoning
- Rs
- HOA
- None
Listing history
- Price increased from $1,995,000 to $2,700,000
- Price increased from $1,995,000 to $2,700,000
- Price increased from $1,995,000 to $2,700,000
- Status changed from Pending to Active
- Status changed from Active to Pending
- Price reduced from $2,699,000 to $1,995,000
- Price reduced from $2,794,900 to $2,699,000
- Status changed from Expired to Active
- Status changed from Active to Expired
- Price reduced from $2,795,000 to $2,794,900
- Status changed from Pending to Active
- Status changed from Active to Pending
- Listed