2305 South Greenwood Drive #Unit 21
Johnson City, TN 37604
$1,750/mo
- 2beds
- 3baths
- 1,124sq ft
About this property
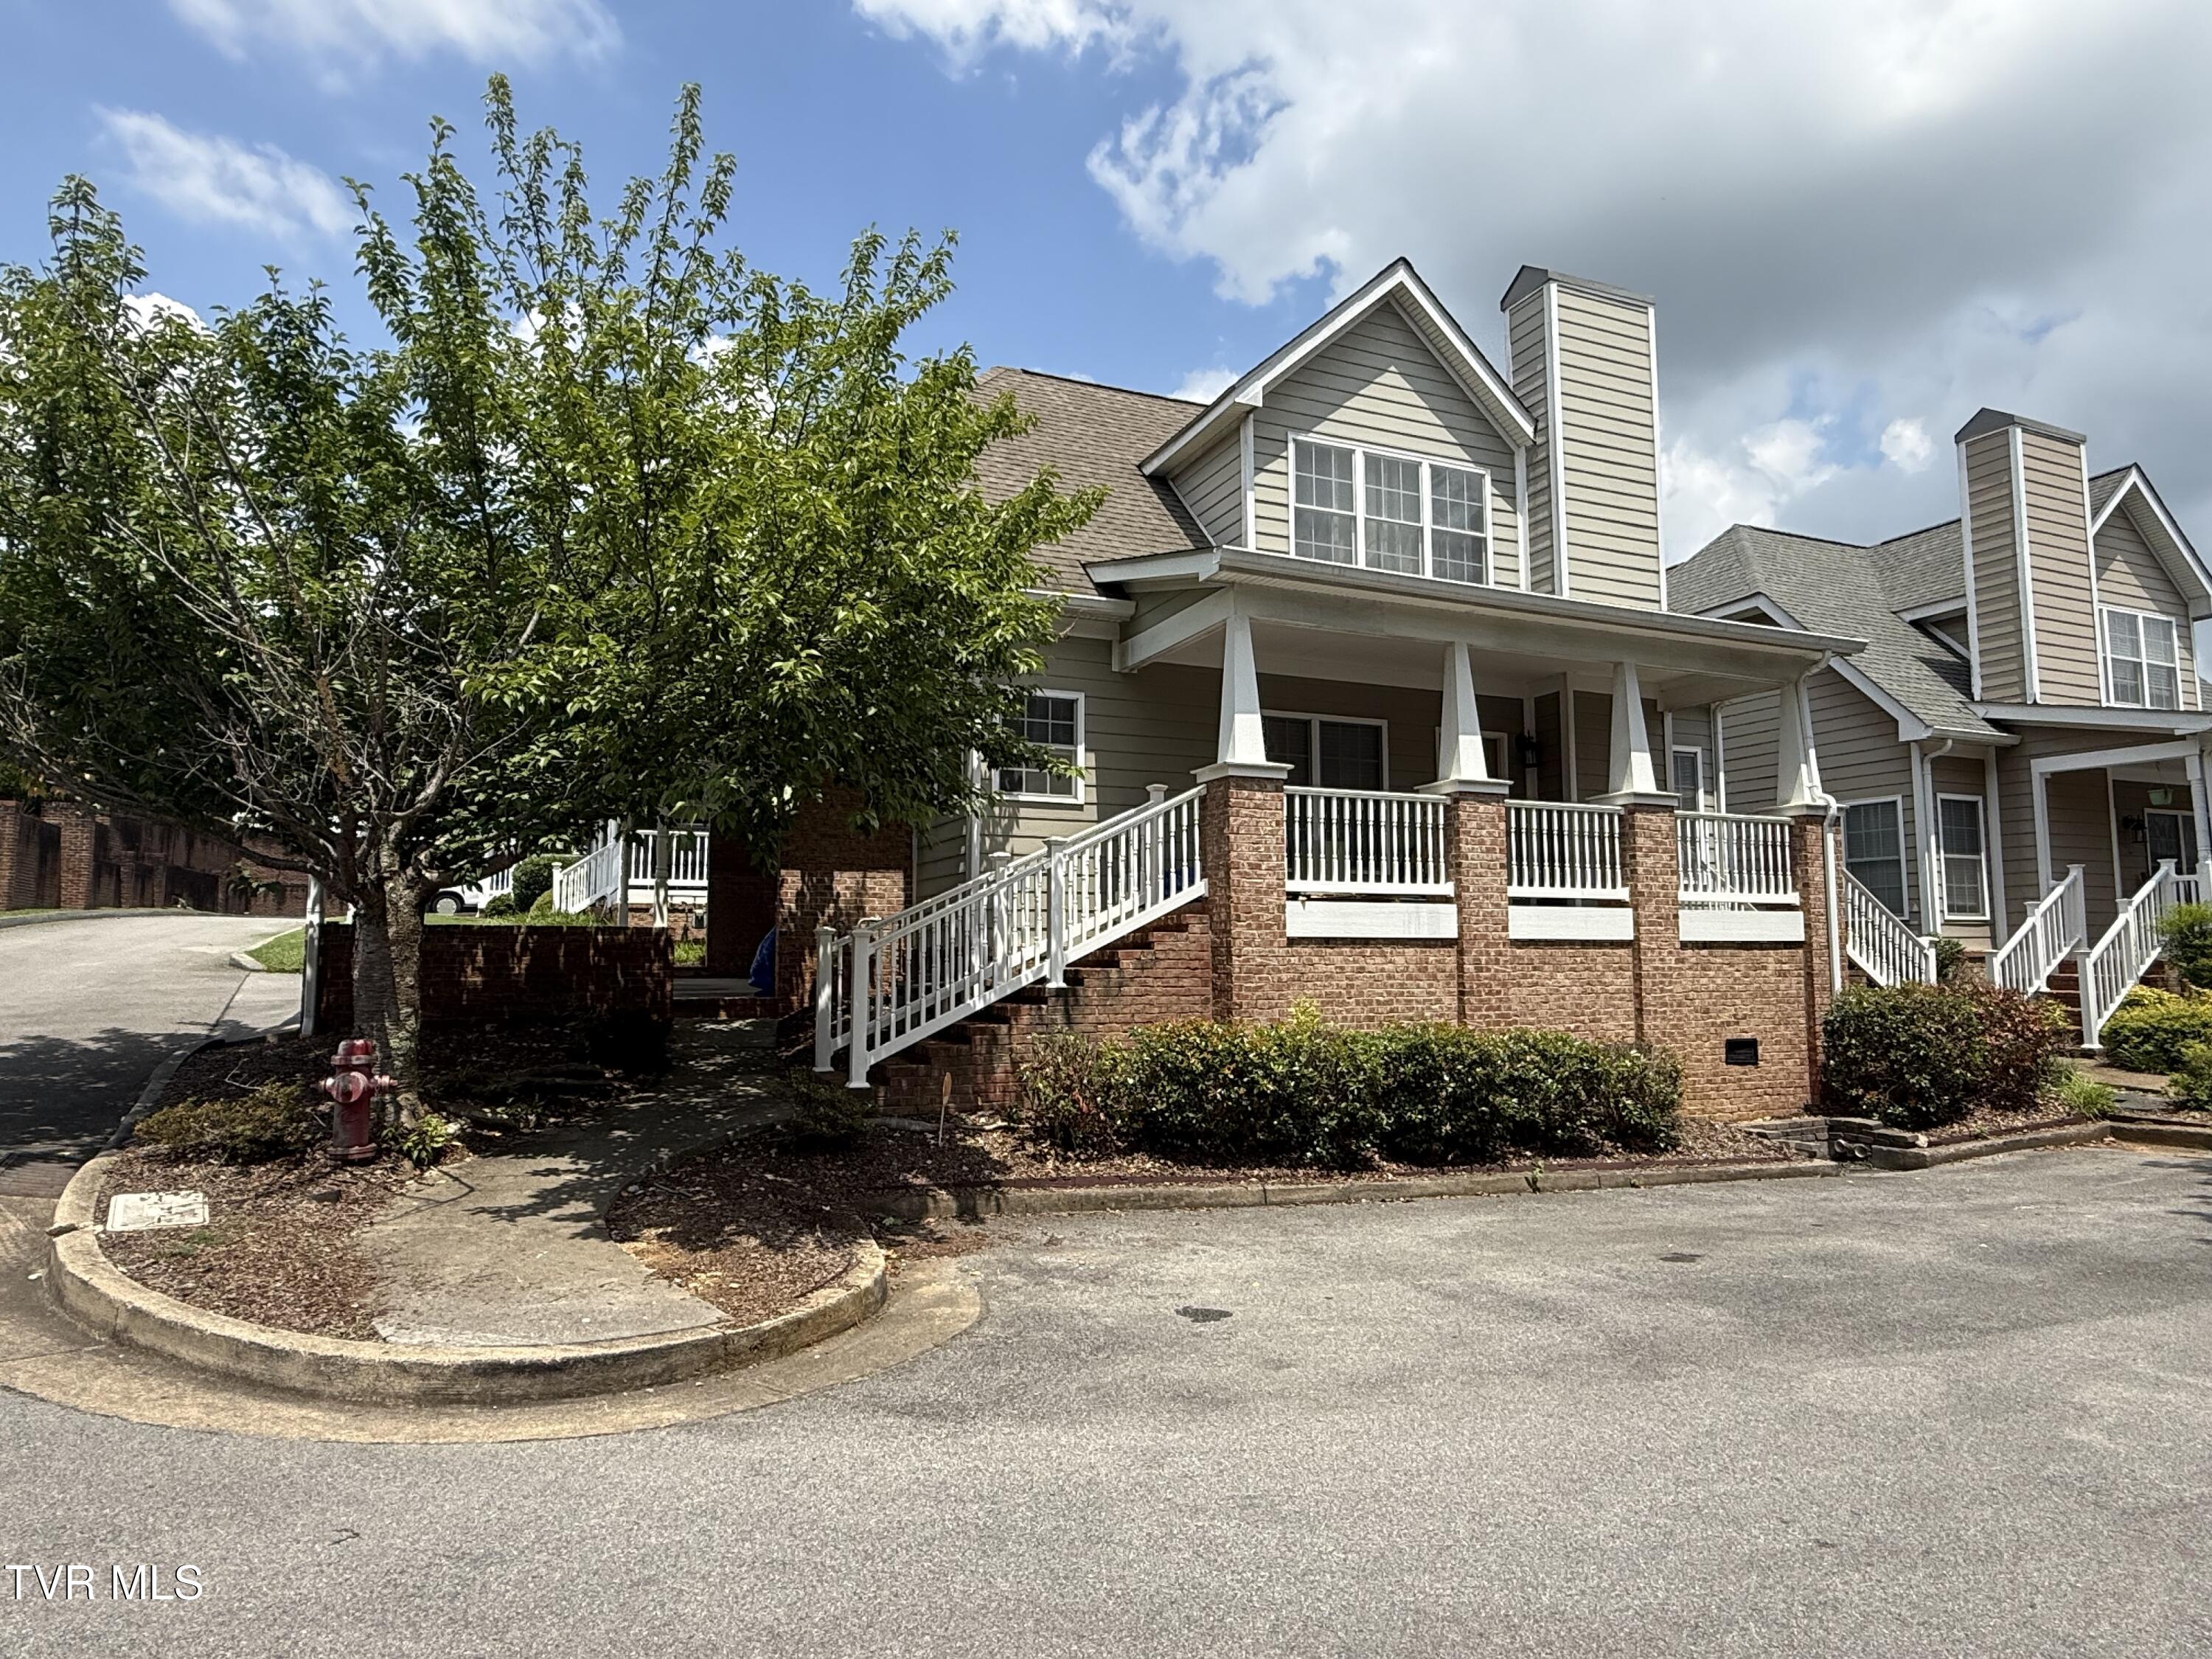
Spacious End-Unit Condo in Prime Johnson City Location. Enjoy the perfect blend of comfort, convenience, and privacy in this beautifully maintained three-level end-unit condo, ideally located just minutes from ETSU, Johnson City Medical Center, the VA, and some of the area's best shopping, dining, and entertainment. This move-in-ready home features fresh paint throughout and an attractive mix of hardwood flooring on the main level, luxury vinyl plank flooring upstairs, and tile in the kitchen and bathrooms, creating a clean, modern feel. The main level offers an inviting open-concept living area, a spacious kitchen complete with stainless steel appliances, a convenient half bath, and access to a deck--perfect for enjoying your morning coffee or relaxing after a long day. Upstairs, you'll find two generously sized bedrooms, including a spacious primary suite with its own private bathroom and deck. A second full bathroom and hallway linen closet provide added convenience for family members, roommates, or guests. The lower level adds incredible flexibility with a finished bonus room that can easily serve as a home office, fitness room, hobby space, workshop, or additional storage. You'll also enjoy the convenience of an attached one-car garage, plus a laundry area complete with washer and dryer. An additional designated parking space beside the unit provides even more parking convenience. If you're looking for a home in one of Johnson City's most convenient locations, this condo offers the space, functionality, and location you've been searching for.
Property details
- Property type
- Residential Lease
- Status
- Active
- MLS number
- 9999029
- Bedrooms
- 2
- Bathrooms
- 3
- Living area
- 1,124 sq ft
- Year built
- 2008
- Subdivision
- Pebble Creek
- Days on market
- 77
- Price per sq ft
- $2
Features
Interior
- Appliances
- Dryer, Dishwasher, Microwave, Range, Refrigerator, Washer
- Flooring
- Hardwood, Tile, Luxury Vinyl
- Features
- Kitchen/Dining Combo, Pantry, Open Floorplan
- Levels
- Three Or More
Systems
- Heating
- Heat Pump
- Cooling
- Heat Pump
- Water
- Public
- Sewer
- Public Sewer
Construction
- Roof
- Shingle
- Materials
- Vinyl Siding
- Foundation
- Block
- Stories
- 3
Exterior and lot
- Features
- Balcony
- Patio and porch
- Back, Balcony, Covered, Deck, Front Porch
Parking
- Garage spaces
- 1
- Attached garage
- Yes
- Features
- Parking Pad, Asphalt, Garage Door Opener, Attached
Schools
- Elementary
- Cherokee
- Middle
- Indian Trail
- High
- Science Hill
Location and legal
- County
- Washington
- Area
- 304 - SW Johnson City
- Parcel number
- 062a A 00421c000
- Zoning
- R 4
Listing history
- Listed