204 Renfro Road
Elizabethton, TN 37643
$349,000
- 3beds
- 3baths
- 1,568sq ft
- 7.62acres
About this property
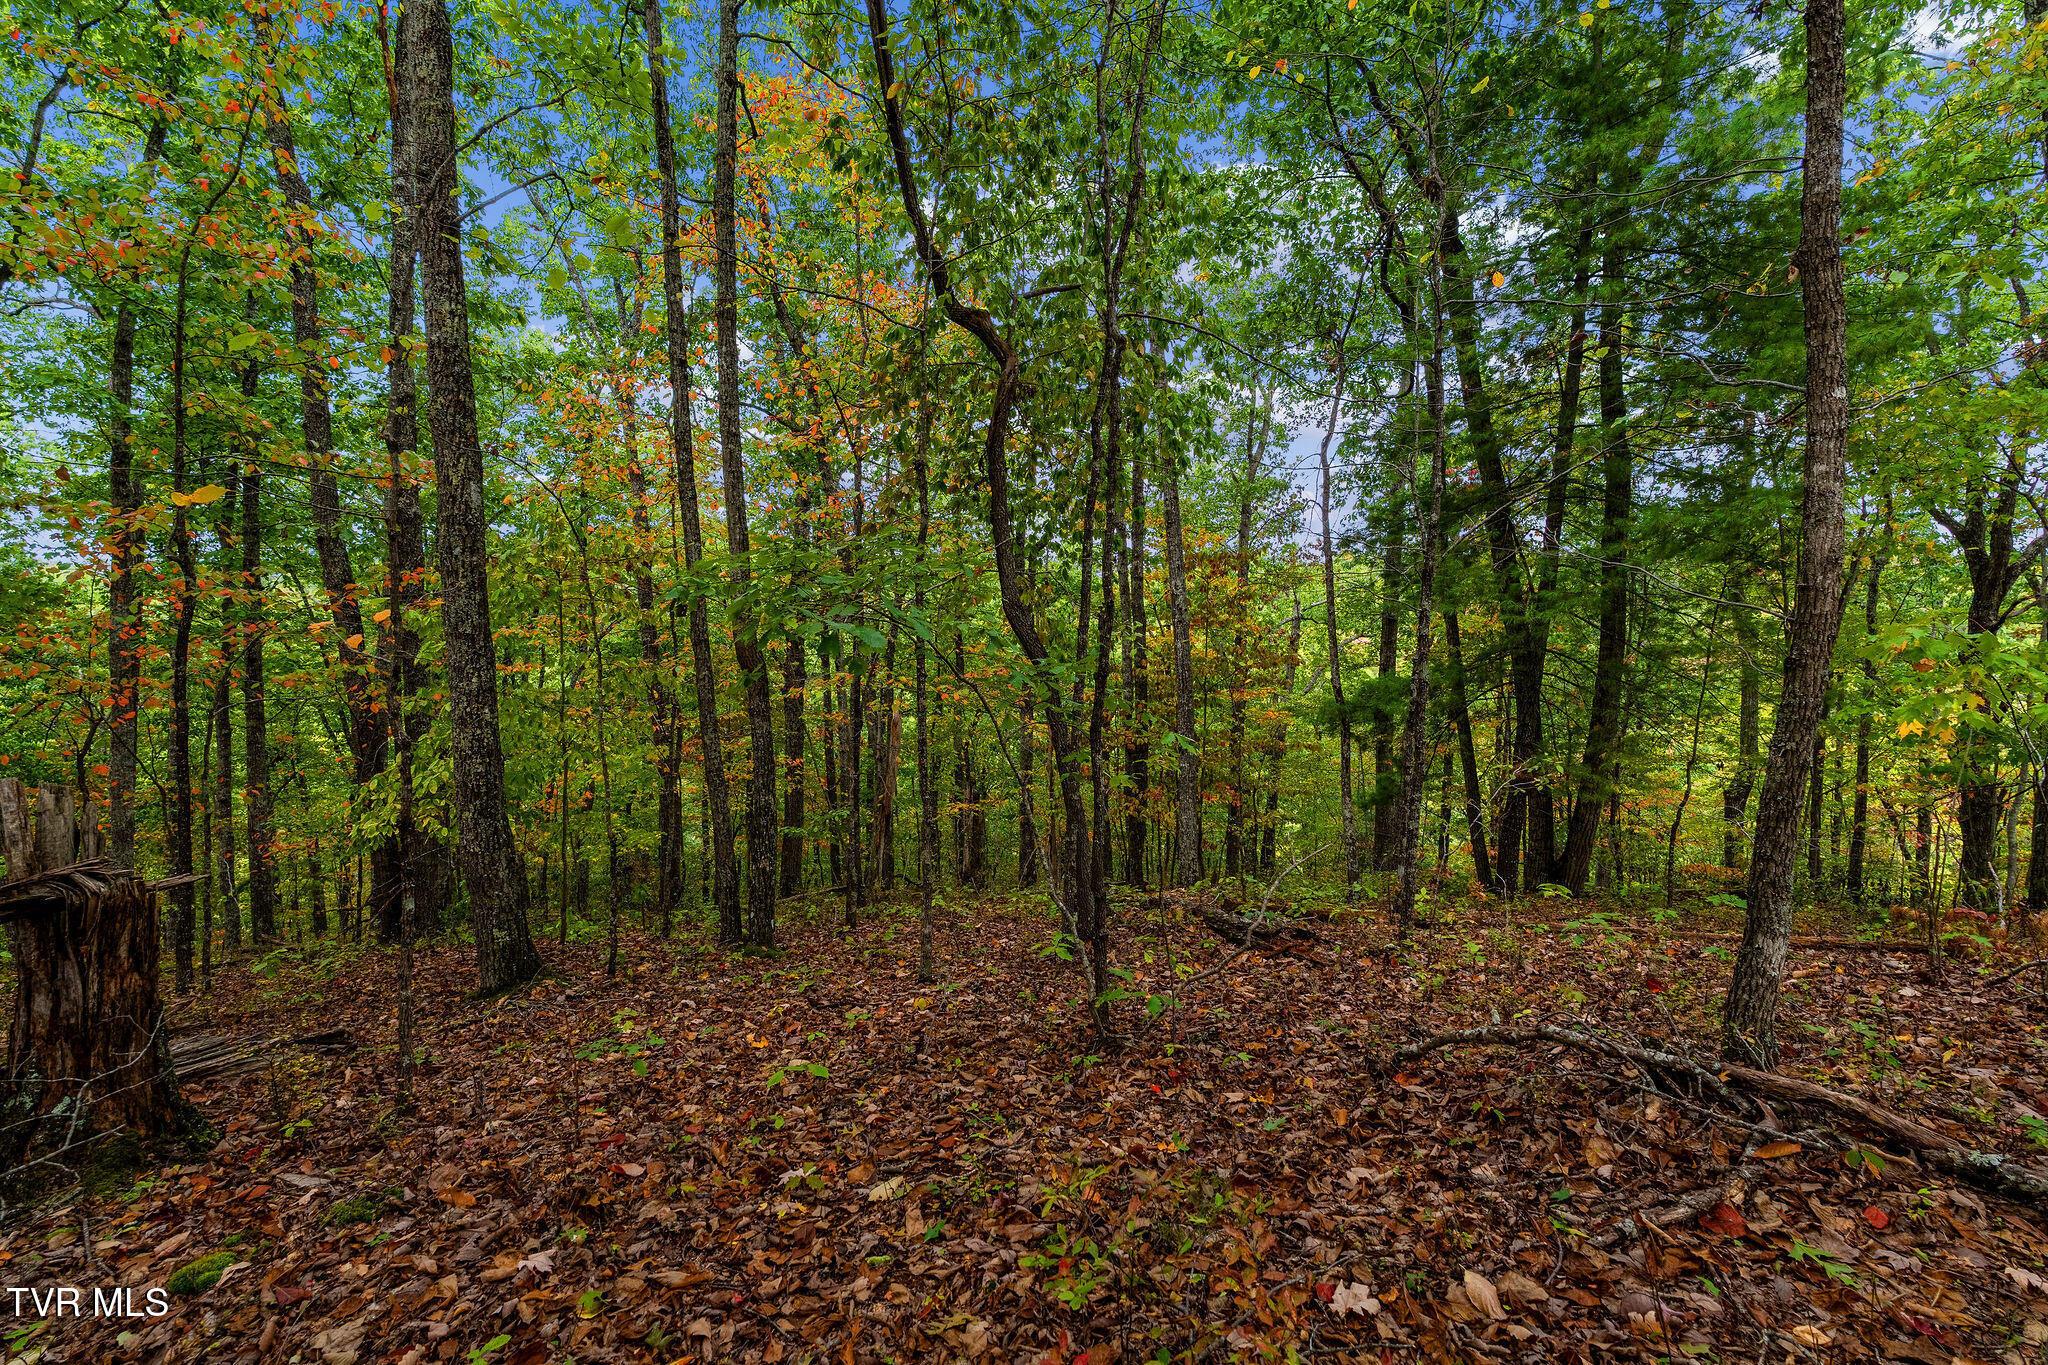
If you've been searching for a little more breathing room without sacrificing modern comforts, welcome to 204 Renfro Road! Situated on 7.62 acres just outside of Elizabethton, this beautifully maintained manufactured home offers the space, privacy, and flexibility to truly make a property your own. Offering 1,568 square feet, three bedrooms, and two full bathrooms, the home features an open and inviting floor plan designed for comfortable everyday living. The kitchen is a standout with rich hickory cabinetry, stainless steel appliances, a large farmhouse sink, walk-in pantry, and an oversized island that brings everyone together. The spacious primary suite features a soaking tub, separate shower, double vanity, and walk-in closet, while a dedicated mudroom and laundry area add convenience to the home's thoughtful layout. Outside, the possibilities are just as exciting! The detached garage offers much more than traditional parking or storage, featuring additional finished space complete with a full kitchen, bathroom, and laundry facilities. Whether you envision a workshop, creative studio, hobby space, or simply need extra room for your interests, this versatile building is ready to accommodate. A separate carport and storage shed provide even more practical space. Surrounded by mature trees with a gated driveway and a peaceful setting at the end of a dead-end road, the property offers a welcome escape from the hustle and bustle while keeping the conveniences of Elizabethton within easy reach. With over seven acres to enjoy, a newer home, and exceptional additional space, this is the kind of property that gives you room to settle in, spread out, and stay awhile. Buyer and buyer's agent to verify all information.
Property details
- Property type
- Single Family Residence
- Status
- Active
- MLS number
- 10002215
- Bedrooms
- 3
- Bathrooms
- 3
- Living area
- 1,568 sq ft
- Lot size
- 7.62 ac
- Year built
- 2022
- Subdivision
- Not In Subdivision
- Days on market
- 3
- Price per sq ft
- $223
Features
Interior
- Appliances
- Convection Oven, Dishwasher, Dryer, Refrigerator, Electric Range, Washer
- Flooring
- Carpet, Laminate
- Features
- Soaking Tub, Built-in Features, Kitchen Island, Pantry, Walk-In Closet(s), Laminate Counters, Eat-in Kitchen, Open Floorplan
- Levels
- One
Systems
- Heating
- Heat Pump, Electric
- Cooling
- Heat Pump
- Water
- Public
- Sewer
- Septic Tank
- Utilities
- Cable Available, Electricity Connected, Sewer Connected, Water Connected
Construction
- Roof
- Shingle
- Materials
- Vinyl Siding
- Foundation
- Pillar/Post/Pier
- Stories
- 1
Exterior and lot
- Patio and porch
- Front Porch
Parking
- Garage spaces
- 2
- Attached garage
- No
- Features
- Gravel, Shared Driveway, Deeded, Detached
Schools
- Elementary
- Hunter
- Middle
- Hunter
- High
- Unaka
Location and legal
- County
- Carter
- Area
- 314 - Carter County
- Parcel number
- 034 06311 000 & 034 063.08
- Zoning
- Residential
- HOA
- None
Listing history
- Listed