186 Jim Town Road
Mooresburg, TN 37811
$689,000
- 3beds
- 3baths
- 2,218sq ft
- 25acres
About this property
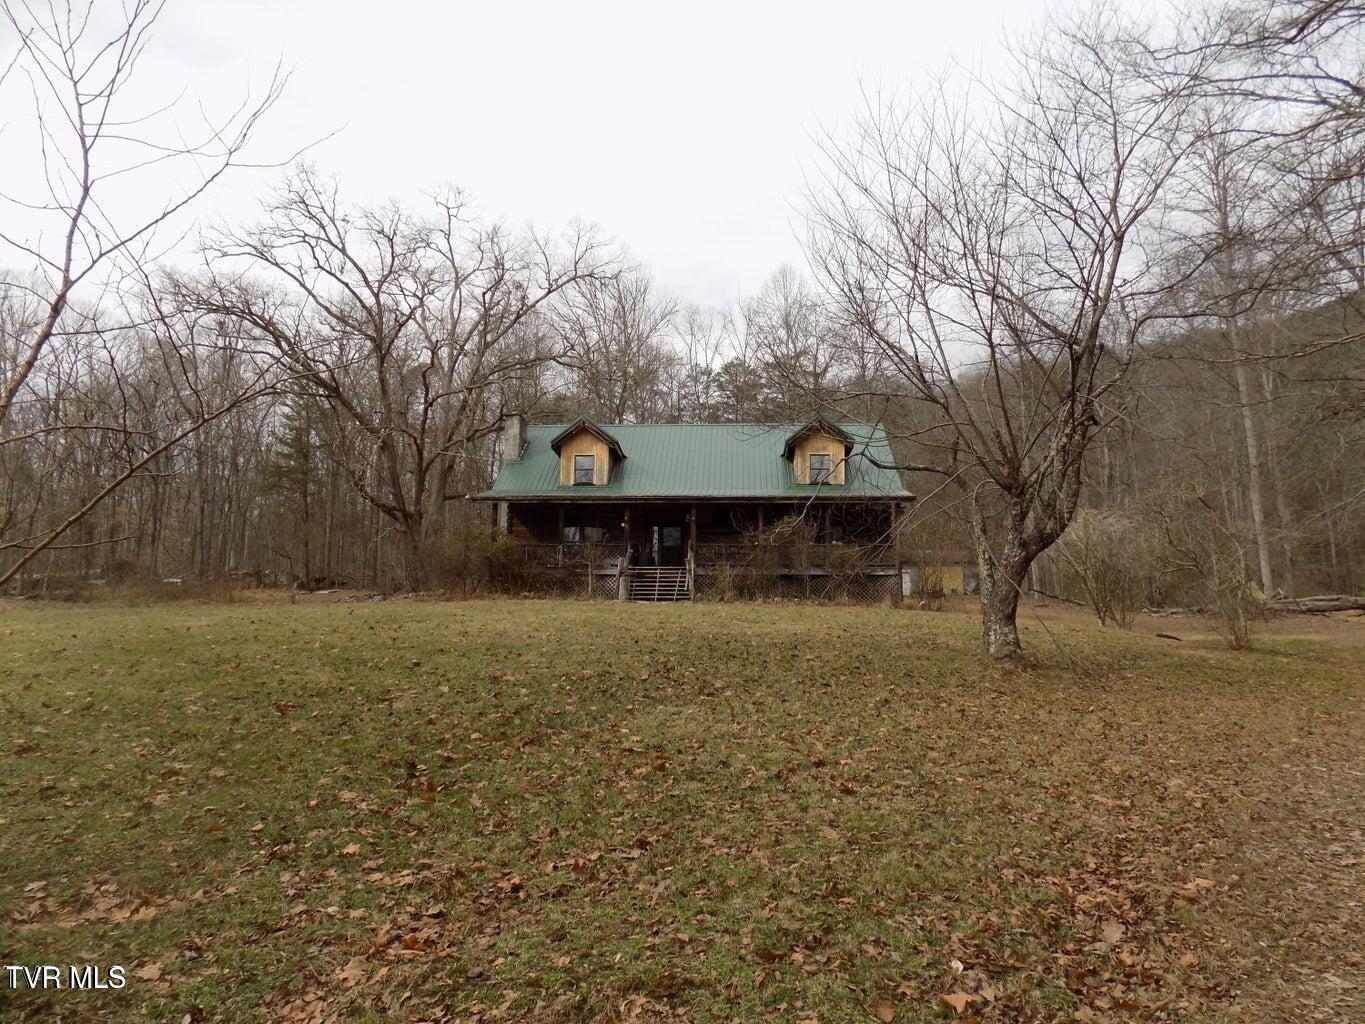
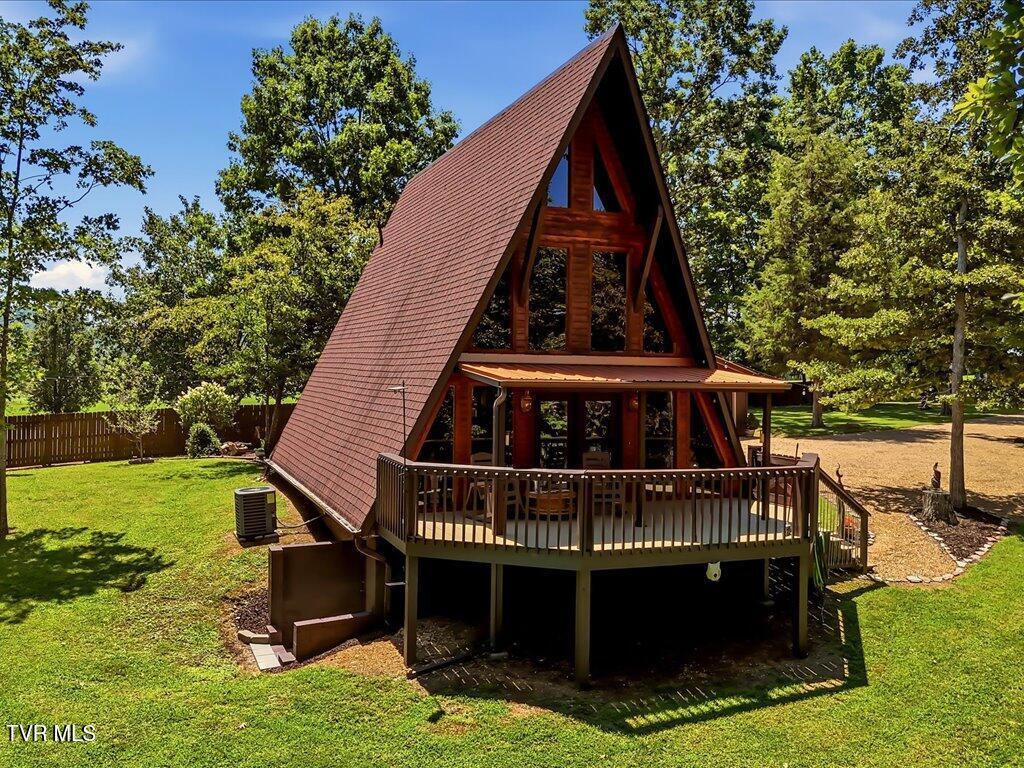
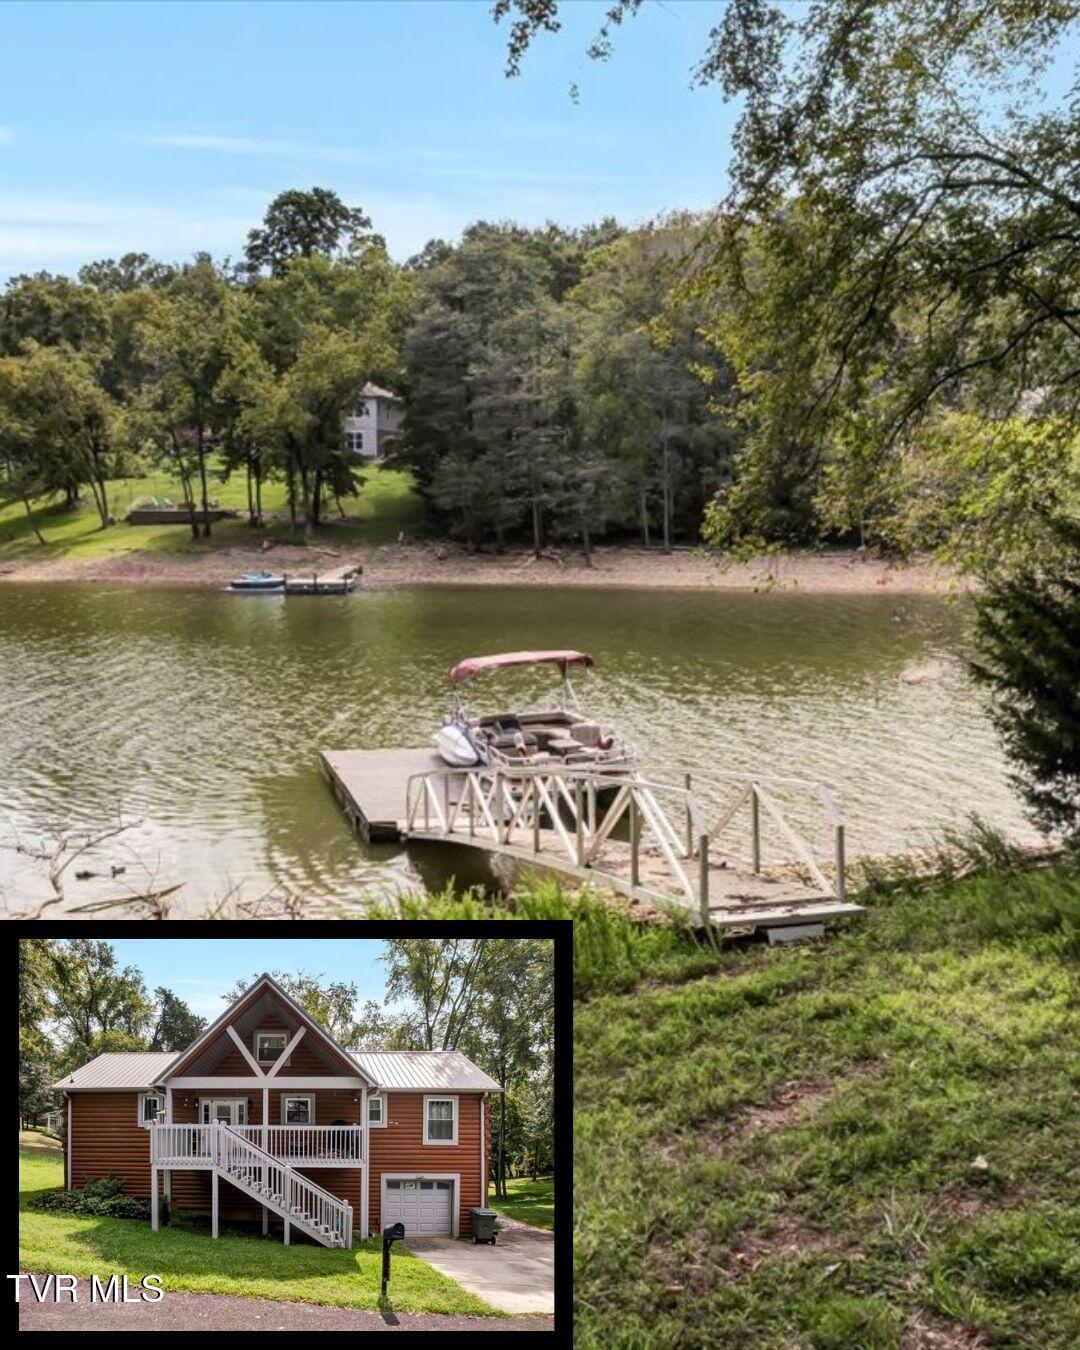
Discover the perfect blend of privacy, comfort, and opportunity on this beautiful 25-acre wooded property. This two-story home offers 3 bedrooms and 2½ bathrooms, with the primary bedroom conveniently located on the main level. The main level features a welcoming living room with a fireplace, an updated kitchen, formal dining room, and a sunroom just off the primary bedroom - an ideal spot to enjoy your morning coffee or take in the peaceful surroundings. Covered front and back porches provide plenty of space for relaxing and enjoying the outdoors. A carport located behind the home includes a second living space, offering flexibility for guests, a home office, hobby area, or additional living accommodations. The property also features a metal garage building constructed in 2023, complete with a vehicle lift, making it an excellent setup for automotive enthusiasts, equipment storage, or a workshop. A paved driveway provides convenient access to the home and buildings. Nature lovers will appreciate the abundance of wildlife throughout the wooded acreage, while the property may offer the possibility of an additional building site farther up behind the home. Fiber internet is available at the house, along with a water filtration system for added convenience. With 25 acres to explore, multiple outdoor spaces, additional living and storage options, and plenty of room for future possibilities, this property offers a rare opportunity for country living with modern conveniences.
Property details
- Property type
- Single Family Residence
- Status
- Active
- MLS number
- 10000969
- Bedrooms
- 3
- Bathrooms
- 3
- Living area
- 2,218 sq ft
- Lot size
- 25 ac
- Year built
- 1993
- Subdivision
- Not In Subdivision
- Days on market
- 32
- Price per sq ft
- $311
Features
Interior
- Appliances
- Dishwasher, Refrigerator, Electric Range
- Flooring
- Carpet
- Features
- Granite Counters, Primary Downstairs
- Laundry
- Washer Hookup, Electric Dryer Hookup
- Fireplaces
- 1
- Levels
- Two
- Basement
- Block, Crawl Space
Systems
- Heating
- Central, Heat Pump
- Cooling
- Central Air, Ceiling Fan(s), Heat Pump
- Water
- Well
- Sewer
- Septic Tank
- Utilities
- Electricity Connected, Fiber Connected
Construction
- Roof
- Metal
- Materials
- Vinyl Siding
- Stories
- 2
Exterior and lot
- Patio and porch
- Front Porch, Rear Porch, Covered
Parking
- Garage spaces
- 2
- Carport spaces
- 2
- Attached garage
- No
- Features
- Asphalt, Concrete, Detached, Carport
Schools
- Elementary
- Joseph Rogers
- Middle
- Rogersville
- High
- Cherokee
Location and legal
- County
- Hawkins
- Area
- 416 - Surgoinsvl/Rogersvl/W Hawkins
- Parcel number
- 123 030.04
- Zoning
- None
- HOA
- None
Listing history
- Listed