1811 Millbrook Drive
Johnson City, TN 37604
$1,495,000
- 5beds
- 3baths
- 3,877sq ft
- 1acres
About this property
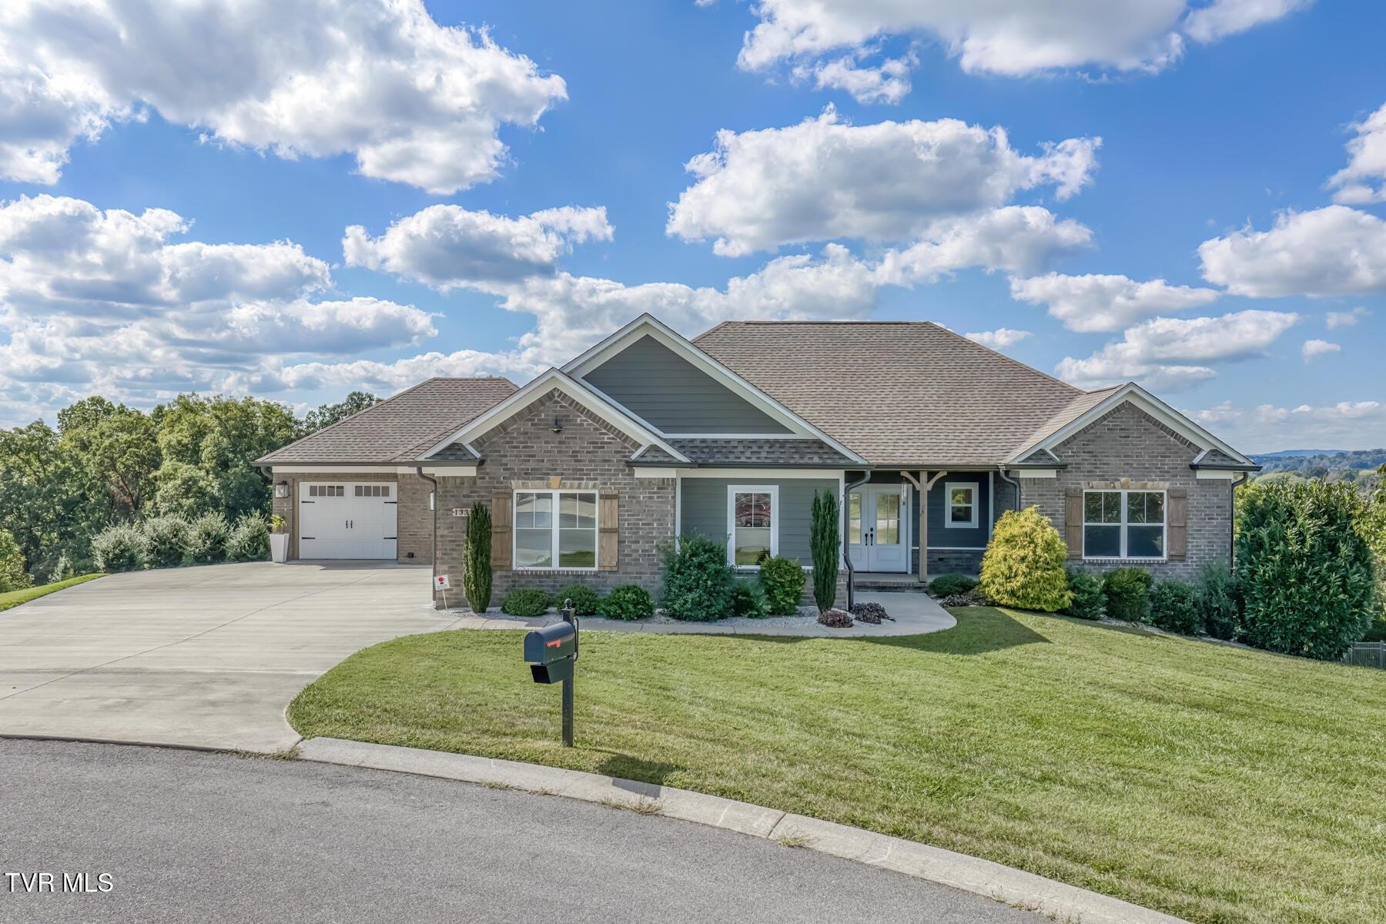
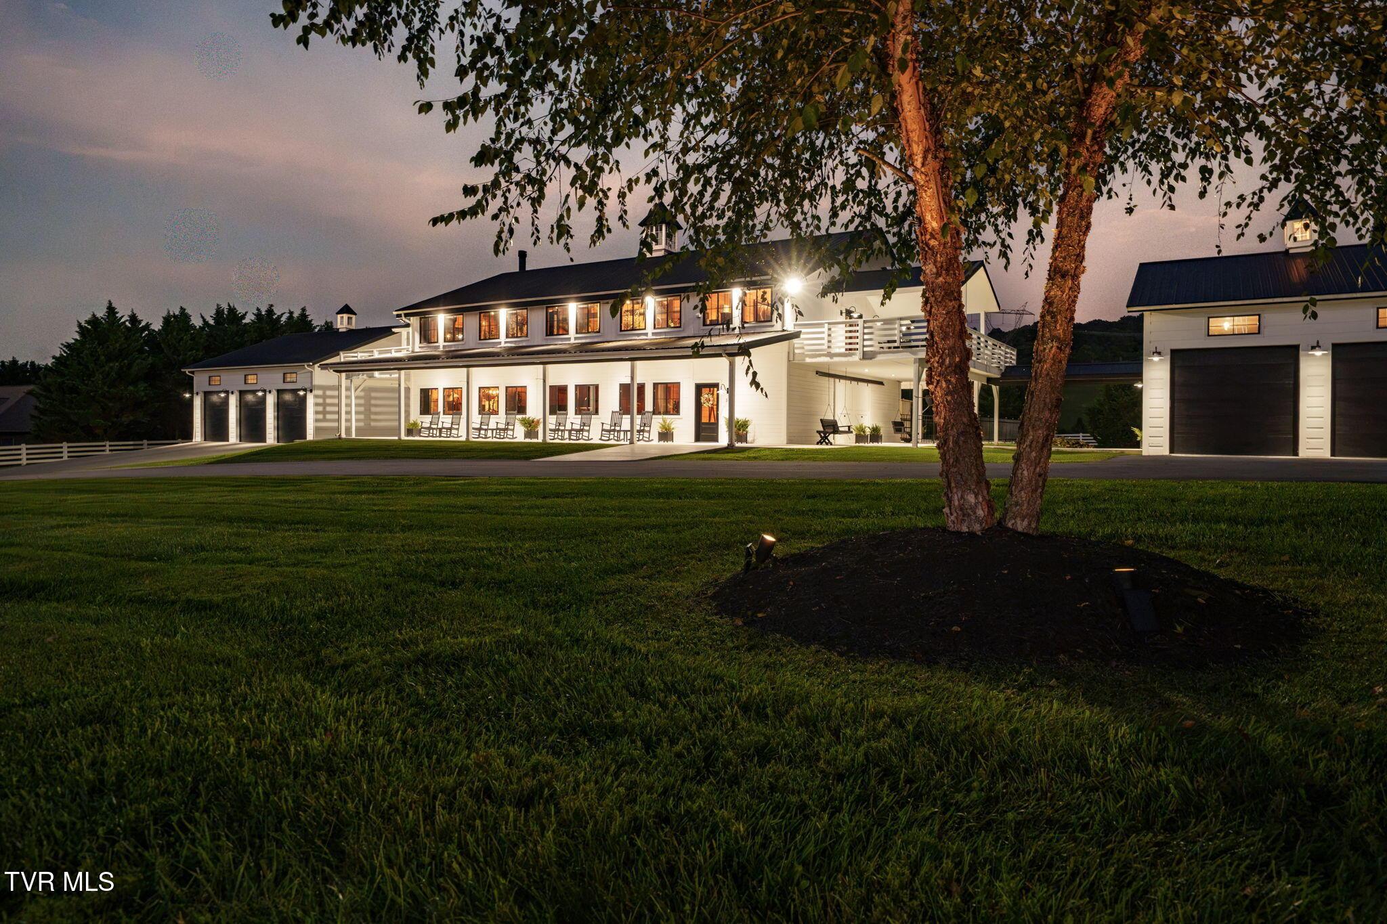
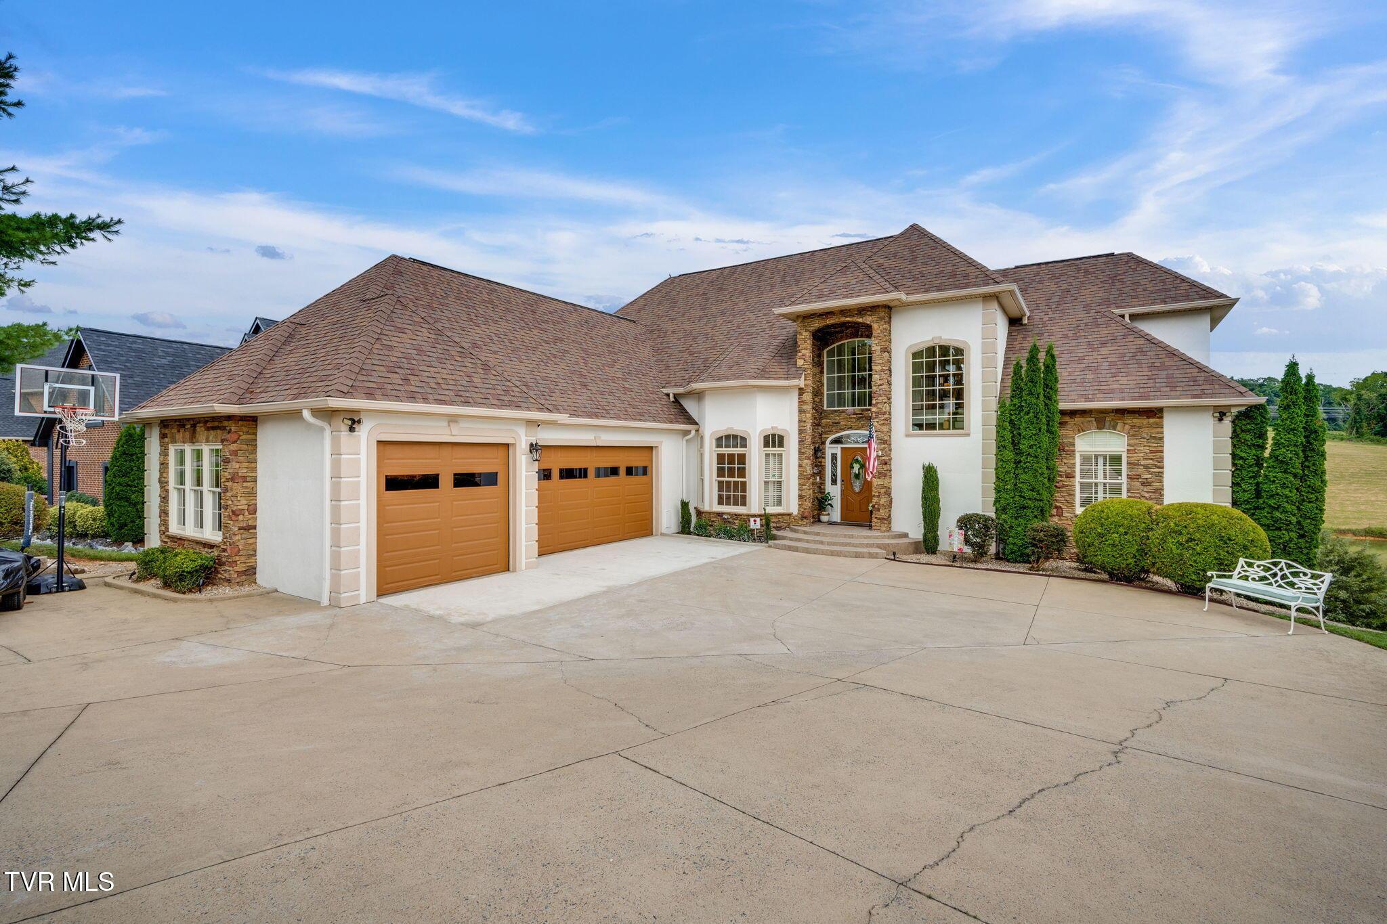
Set on an extraordinary oversized one-acre lot in the heart of an established Johnson City neighborhood, this property offers a setting that is increasingly difficult to find. Once part of a small farm, the land still carries a sense of openness, privacy, and space that is rarely available in a neighborhood setting. Mature surroundings, mountain views from the covered rear deck, and an expansive driveway with abundant room for parking, recreation, or play give the property a character and flexibility that newer developments simply cannot replicate. Complementing that exceptional setting is Brand New residence with approximately 3,877 finished square feet, five bedrooms, and three full baths. Thoughtfully designed and beautifully executed, the home offers a level of architectural detail and finish rarely found in local construction. Inside, soaring ceilings, exposed wood beams, black-framed windows, custom archways, and abundant natural light create a home that feels both dramatic and inviting. European white oak flooring adds warmth throughout the main living areas, while the living room is anchored by a striking fireplace with a custom quartz surround. The kitchen serves as the centerpiece of the home, equally suited for everyday living and entertaining. A substantial 9.5' x 4' waterfall island is surrounded by custom cabinetry, luxury countertops, and a 48-inch commercial gas range. The arched architectural detail above the kitchen sink adds character, while a generous walk-in pantry, grocery pass-through from the garage, dedicated mudroom/drop zone, and separate laundry room provide exceptional day-to-day functionality. The main-level primary suite is spacious and private, featuring a spa-inspired bath with a waterfall granite double vanity, freestanding soaking tub, zero-entry tiled shower with dual rain shower heads, and a large walk-in closet. A second main-level bedroom offers flexibility as a guest room, private office, or additional living space, with a full bath nearby. Upstairs, two generously sized bedrooms are joined by a California Jack-and-Jill bath, along with finished storage and an expansive bonus space that could serve as a media room, playroom, home gym, recreation space, or additional guest area. Another standout feature is the enormous unfinished walk-out basement. With abundant windows and excellent natural light, the space offers tremendous potential for future finished living area while already providing exceptional storage, workshop, fitness, or recreation possibilities. What makes this property especially compelling is the combination of a truly special piece of land with a high-end, thoughtfully designed home. Nearly one private acre, mountain views, substantial outdoor space, generous parking, extensive future basement potential, and a level of finish uncommon in newer construction come together in a residence that would be extraordinarily difficult to duplicate. Buyer/Buyer's Agent to verify all MLS information.
Property details
- Property type
- Single Family Residence
- Status
- Active
- MLS number
- 10001537
- Bedrooms
- 5
- Bathrooms
- 3
- Living area
- 3,877 sq ft
- Lot size
- 1 ac
- Year built
- 2026
- Subdivision
- Roundtree
- Days on market
- 19
- Price per sq ft
- $386
Features
Interior
- Appliances
- Dishwasher, Disposal, Gas Range
- Flooring
- Hardwood, Ceramic Tile
- Features
- Soaking Tub, Built-in Features, Kitchen Island, Pantry, Walk-In Closet(s), Solid Surface Counters, Eat-in Kitchen, Entrance Foyer, Primary Downstairs, Open Floorplan, Utility Sink
- Laundry
- Washer Hookup, Electric Dryer Hookup
- Fireplaces
- 1
- Levels
- Two
- Basement
- Unfinished, Walk-Out Access
Systems
- Heating
- Heat Pump, Natural Gas
- Cooling
- Heat Pump
- Water
- Public
- Sewer
- Public Sewer
- Utilities
- Cable Available, Electricity Connected, Natural Gas Connected, Sewer Connected, Water Connected, Fiber Available
Construction
- Roof
- Asphalt, Shingle
- Materials
- Brick, HardiPlank Type
- Foundation
- Block
Exterior and lot
- Features
- See Remarks
- Patio and porch
- Back, Deck, Covered, See Remarks
Parking
- Garage spaces
- 3
- Attached garage
- No
- Features
- Driveway, Concrete, Garage Door Opener
Schools
- Elementary
- Towne Acres
- Middle
- Liberty Bell
- High
- Science Hill
Location and legal
- County
- Washington
- Area
- 301 - NW Johnson City
- Parcel number
- 037 024.03
- Zoning
- Residential
- HOA
- None
Listing history
- Listed