167 Brian Lane
Erwin, TN 37650
$649,900
- 3beds
- 3baths
- 2,342sq ft
- 5.65acres
About this property
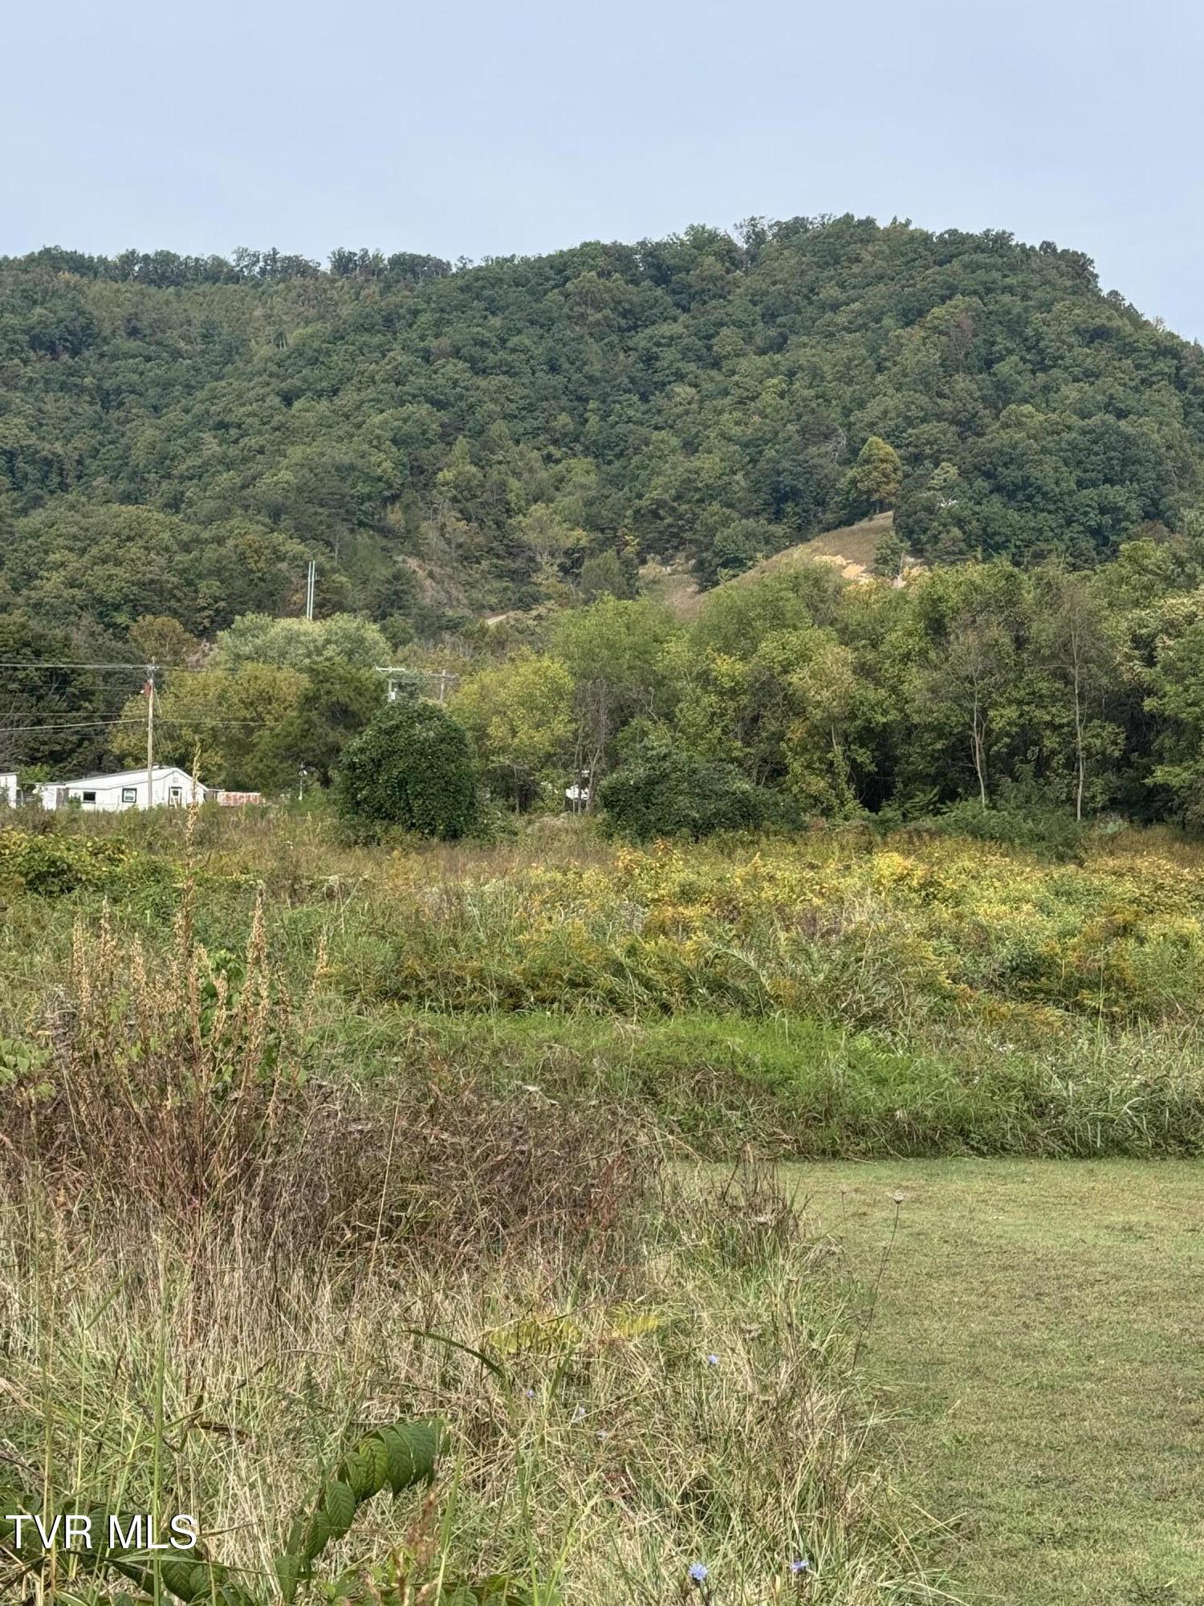
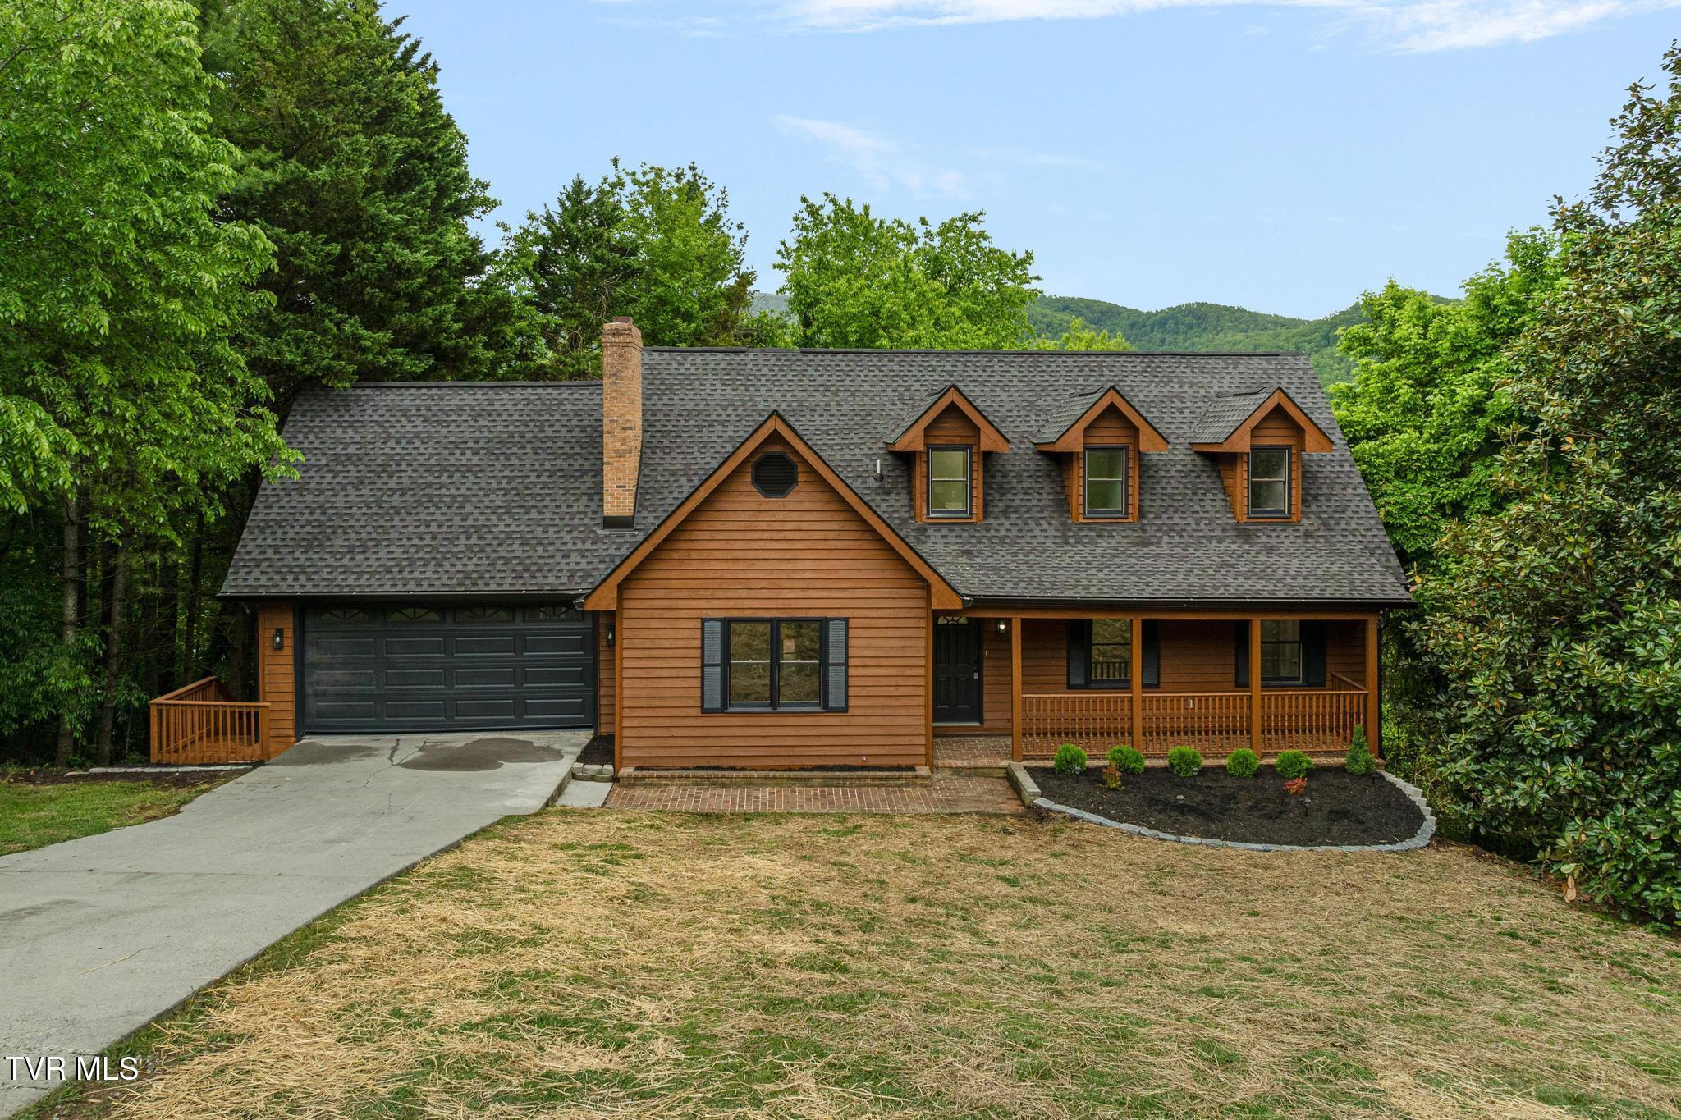
One-Level Living on 5 Private Acres with Room to Grow! Discover the perfect blend of comfort, privacy, and functionality in this beautifully designed 3-bedroom, 3bath home featuring a dedicated office/flex room and a 4-bedroom septic permit, offering additional flexibility for future needs. Inside, you'll love the spacious open floor plan with 10-foot ceilings and a desirable split-bedroom layout. The heart of the home is the well-appointed kitchen, complete with a large island, gas range, pantry, and stunning full-height tile backsplash. An oversized laundry room provides exceptional storage and convenience for everyday living. The spacious primary suite is a true retreat, featuring a luxurious tile shower, double vanity, freestanding soaking tub, private toilet area, and a generous walk-in closet. The secondary bedrooms also offer walk-in closets, while the additional full bath features a beautifully tiled shower. Step outside to the covered Trex back deck and enjoy peaceful views of five private acres surrounded by mature trees, creating a serene setting with exceptional privacy. Whether you're dreaming of a garden, workshop, outdoor entertaining space, or simply enjoying the beauty of nature, this property offers endless possibilities. With ample acreage, there's even potential to create a future family compound or additional homesites, making it an investment with lasting appeal. Additional features include an attached two-car garage and true one-level living with just one step from the garage into the home. Best of all, you'll enjoy the perfect balance of peaceful country living and convenience, with less than 5 minutes to I-26 and Walmart, providing quick access to shopping, dining, schools, and everyday amenities. This is a rare opportunity to own a private acreage property that offers both space to grow and the convenience of town just minutes away. Buyer to verify all information.
Property details
- Property type
- Single Family Residence
- Status
- Active
- MLS number
- 9999228
- Bedrooms
- 3
- Bathrooms
- 3
- Living area
- 2,342 sq ft
- Lot size
- 5.65 ac
- Year built
- 2022
- Subdivision
- Not In Subdivision
- Days on market
- 73
- Price per sq ft
- $277
Features
Interior
- Appliances
- Dishwasher, Microwave, Range, Refrigerator
- Flooring
- Tile, Luxury Vinyl
- Features
- Kitchen Island, Pantry, Walk-In Closet(s), Granite Counters, Primary Downstairs, Open Floorplan
- Fireplaces
- 1
- Basement
- Crawl Space
Systems
- Heating
- Heat Pump, Fireplace(s)
- Cooling
- Central Air, Ceiling Fan(s)
- Water
- Public
- Sewer
- Septic Tank
Construction
- Roof
- Shingle
- Materials
- HardiPlank Type
- Foundation
- Block
Exterior and lot
- Patio and porch
- Back, Deck, Front Porch, Covered
Parking
- Garage spaces
- 2
- Attached garage
- No
- Features
- Asphalt, Driveway
Schools
- Elementary
- Unicoi
- Middle
- Unicoi Co
- High
- Unicoi Co
Location and legal
- County
- Unicoi
- Area
- 311 - Unicoi County
- Parcel number
- 017 027.04
- Zoning
- Res
- HOA
- None
Listing history
- Price reduced from $674,900 to $649,900
- Price reduced from $699,000 to $674,900
- Listed