1408 Big Hollow Road
Blountville, TN 37617
$1,300,000
- 4beds
- 3baths
- 2,572sq ft
- 28acres
About this property
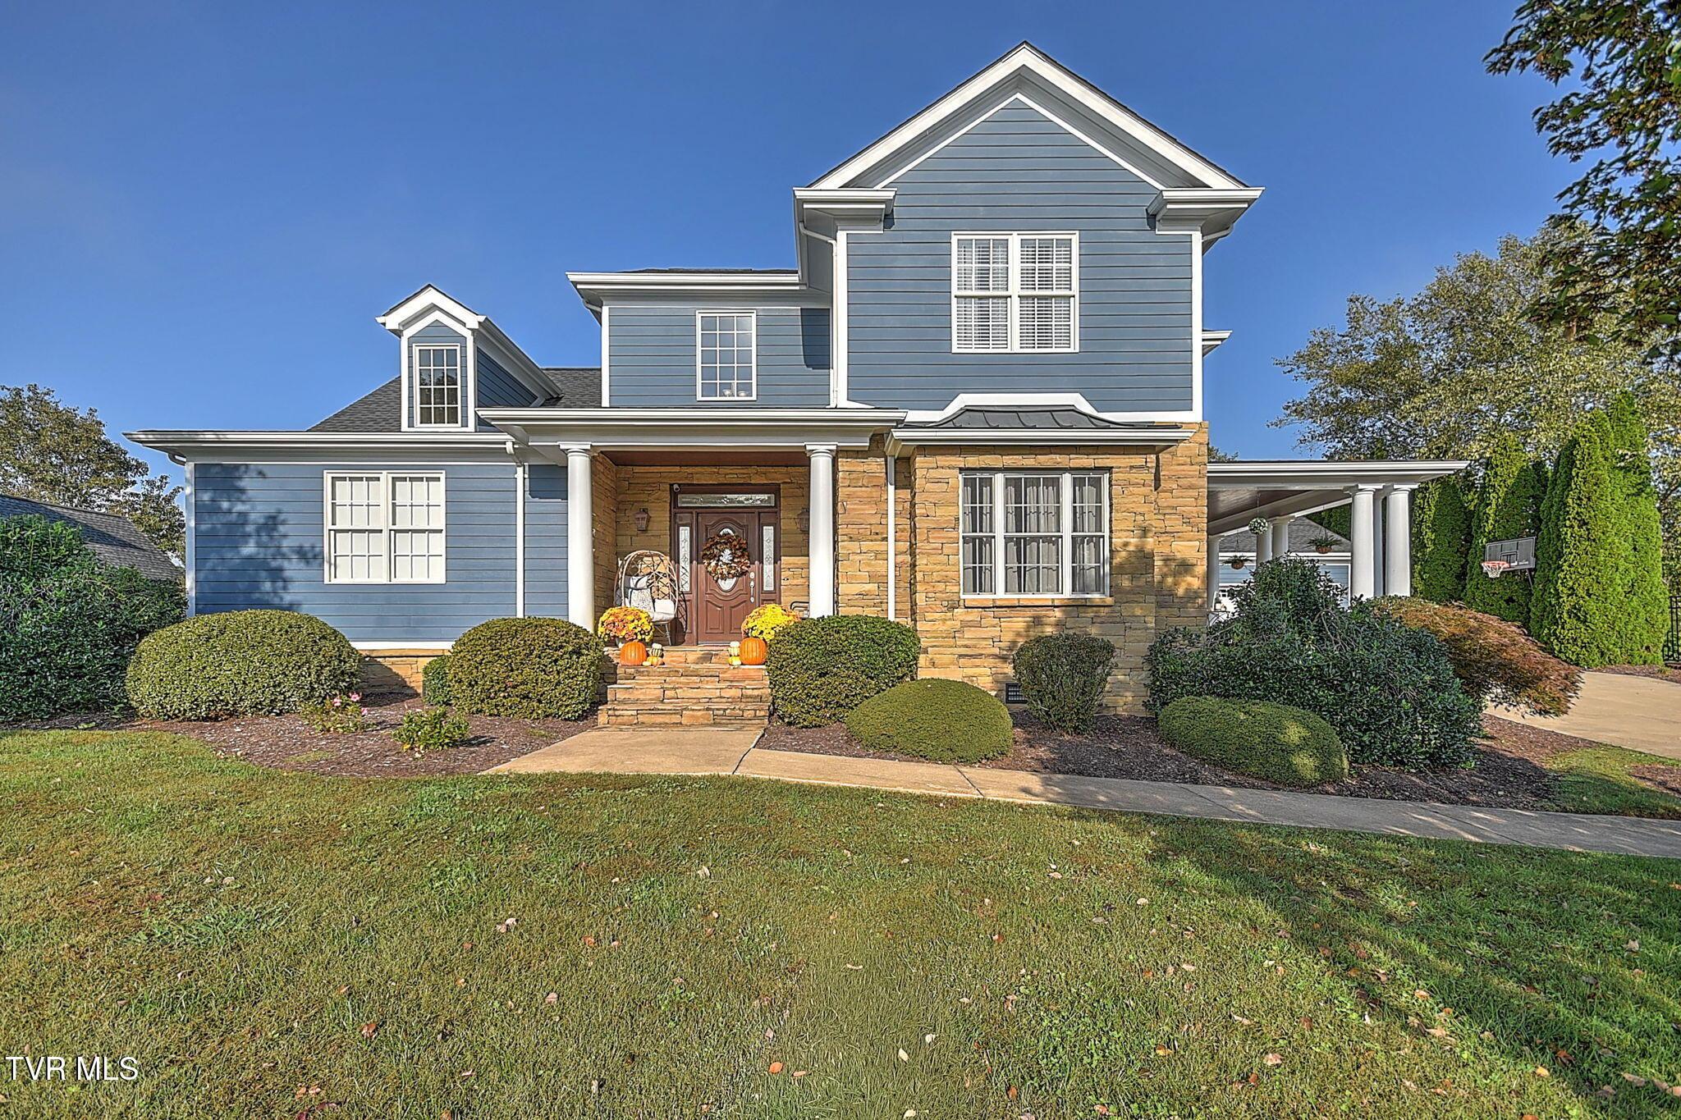
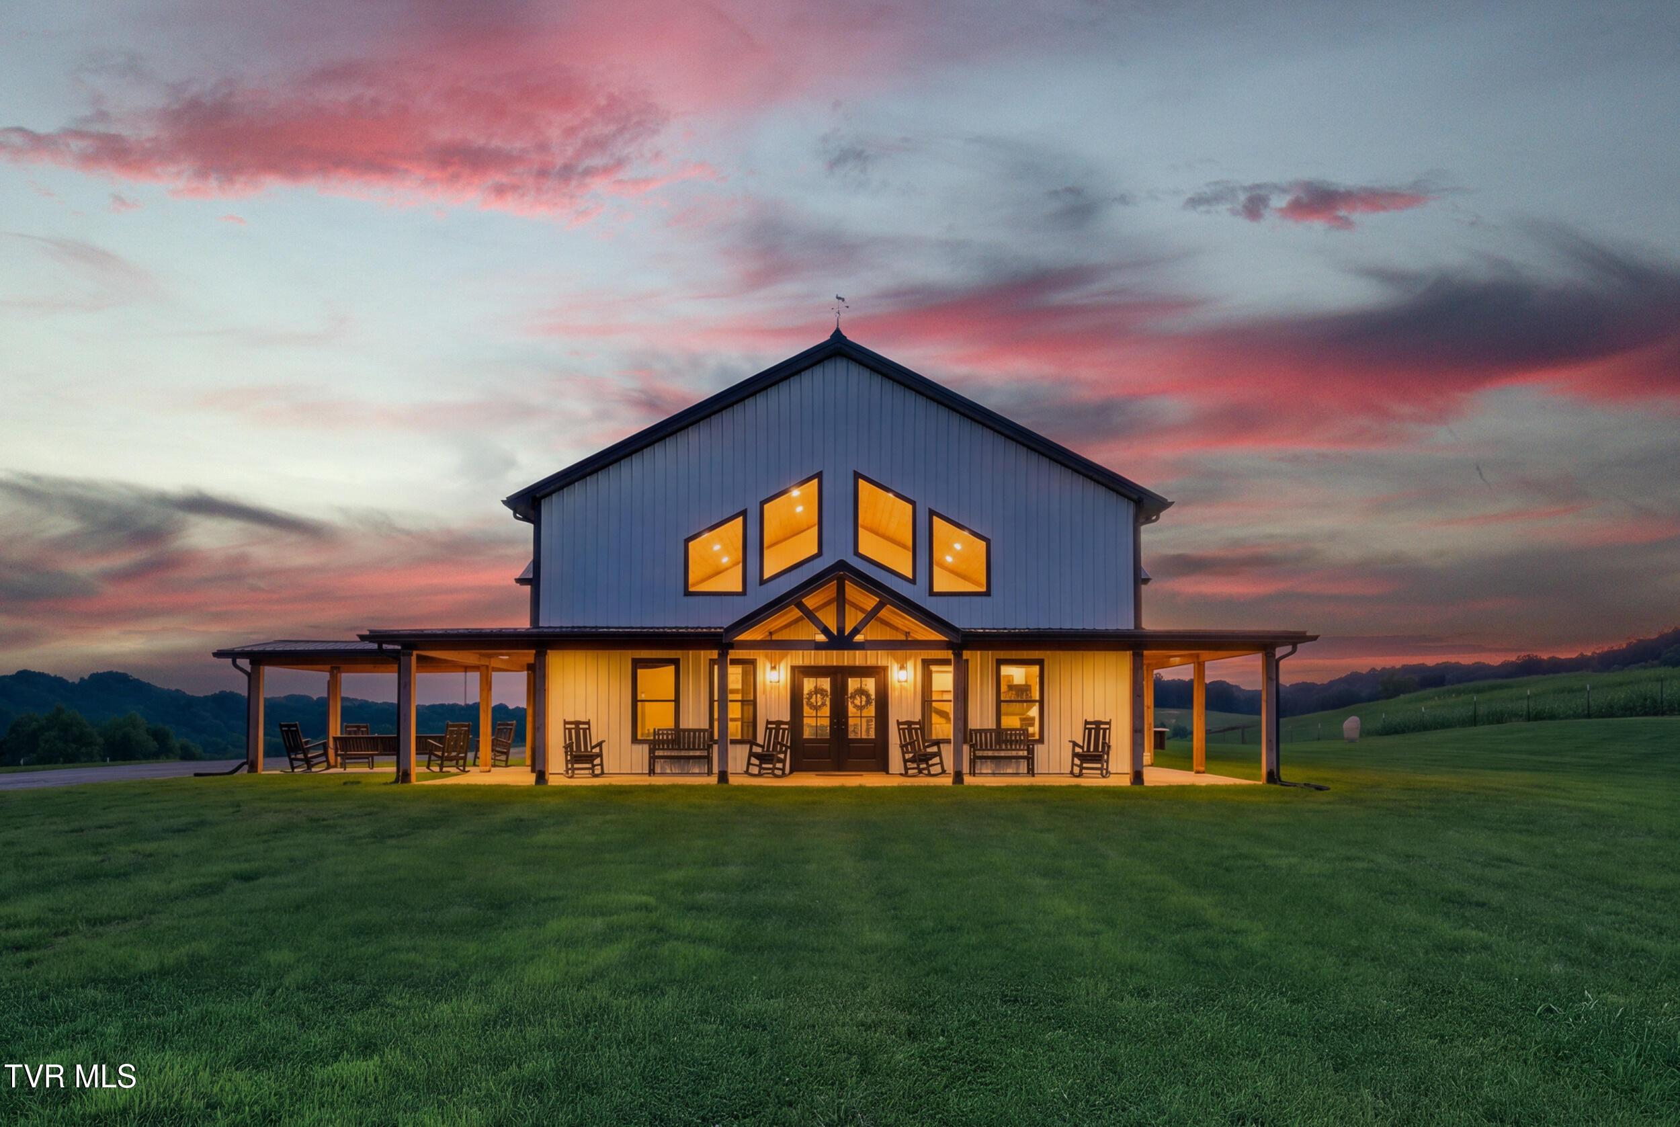
This four-bedroom three-bath home sits on approximately 28 rolling acres across three separate parcels offering privacy, substantial storage and remarkable long-range views of the mountains, surrounding countryside, Boone Lake and Bristol Motor Speedway. A pond adds to the picturesque setting while the open acreage offers possibilities for a hobby farm, livestock, gardens, recreation and potential additional homesites. The home is served by public water and a private well is also located on the property. A six-inch public water line and fire hydrant are located along the road. The approximately 40-by-100-foot warehouse provides nearly 4,000 square feet of storage and workspace. Two large drive-in doors plus a standard-size garage door provide convenient access for RVs, boats, automobiles, heavy machinery, equipment or an extensive workshop. A separate barn offers additional flexibility for agricultural use, livestock, equipment or storage. Inside the home features generously sized living areas including a spacious kitchen and dining area, a living room with a brick fireplace and a large primary suite. An enclosed sunroom offers additional flexible space. There is an unfinished basement for storage, recreation, a workshop or possible future expansion. The property feels peacefully removed yet remains exceptionally convenient to the entire Tri-Cities region. Tri-Cities Airport is approximately 10 minutes away with Bristol, Kingsport, Johnson City, Bristol Motor Speedway, Appalachian Caverns and Boone Lake within close proximity. Whether envisioned as a private country estate, hobby farm, multigenerational property, car collector's retreat or a home base for substantial vehicle and equipment storage this property offers a combination of acreage, views, improvements and location that is increasingly difficult to find.
Property details
- Property type
- Single Family Residence
- Status
- Active
- MLS number
- 10001331
- Bedrooms
- 4
- Bathrooms
- 3
- Living area
- 2,572 sq ft
- Lot size
- 28 ac
- Year built
- 1979
- Subdivision
- Not In Subdivision
- Days on market
- 24
- Price per sq ft
- $505
Features
Interior
- Appliances
- Dishwasher, Microwave, Range, Refrigerator, Water Softener
- Laundry
- Washer Hookup, Electric Dryer Hookup
- Levels
- Two
Systems
- Heating
- Central, Heat Pump, Space Heater, Electric, Fireplace(s)
- Cooling
- Central Air, Other
- Water
- Public
- Sewer
- Septic Tank, See Remarks
Construction
- Roof
- Asphalt, Shingle
- Materials
- Stone Veneer, Vinyl Siding
Exterior and lot
- Lot
- Pasture
Parking
- Garage spaces
- 5
Schools
- Elementary
- Holston
- Middle
- Sullivan Central Middle
- High
- West Ridge
Location and legal
- County
- Sullivan
- Area
- 107 - Blountville
- Parcel number
- 081 07500 000
- Zoning
- A 1
- HOA
- None
Listing history
- Listed