132 Elizabeth Ann Circle
Bluff City, TN 37618
$435,799
- 4beds
- 3baths
- 2,130sq ft
- 1.11acres
About this property
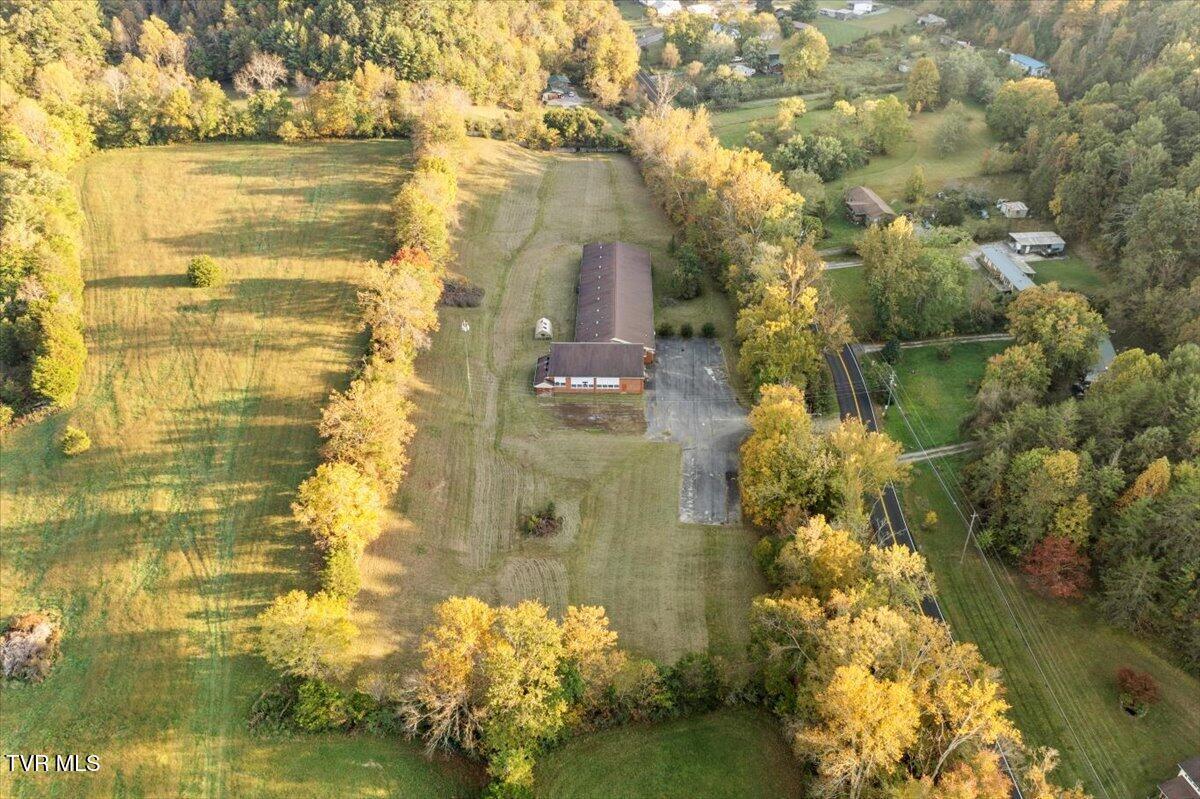
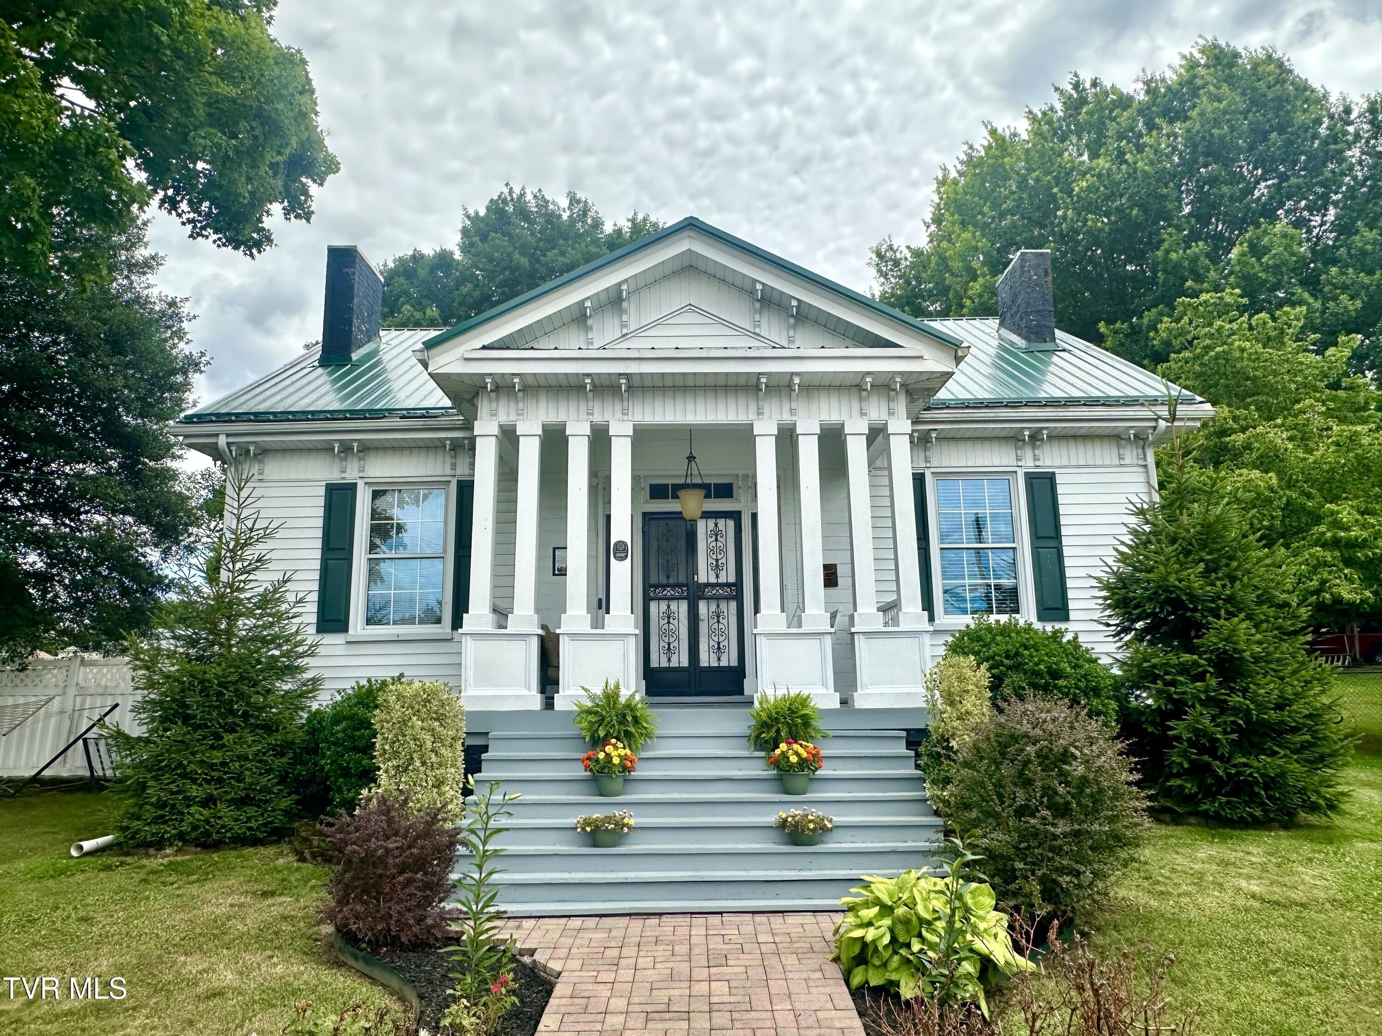
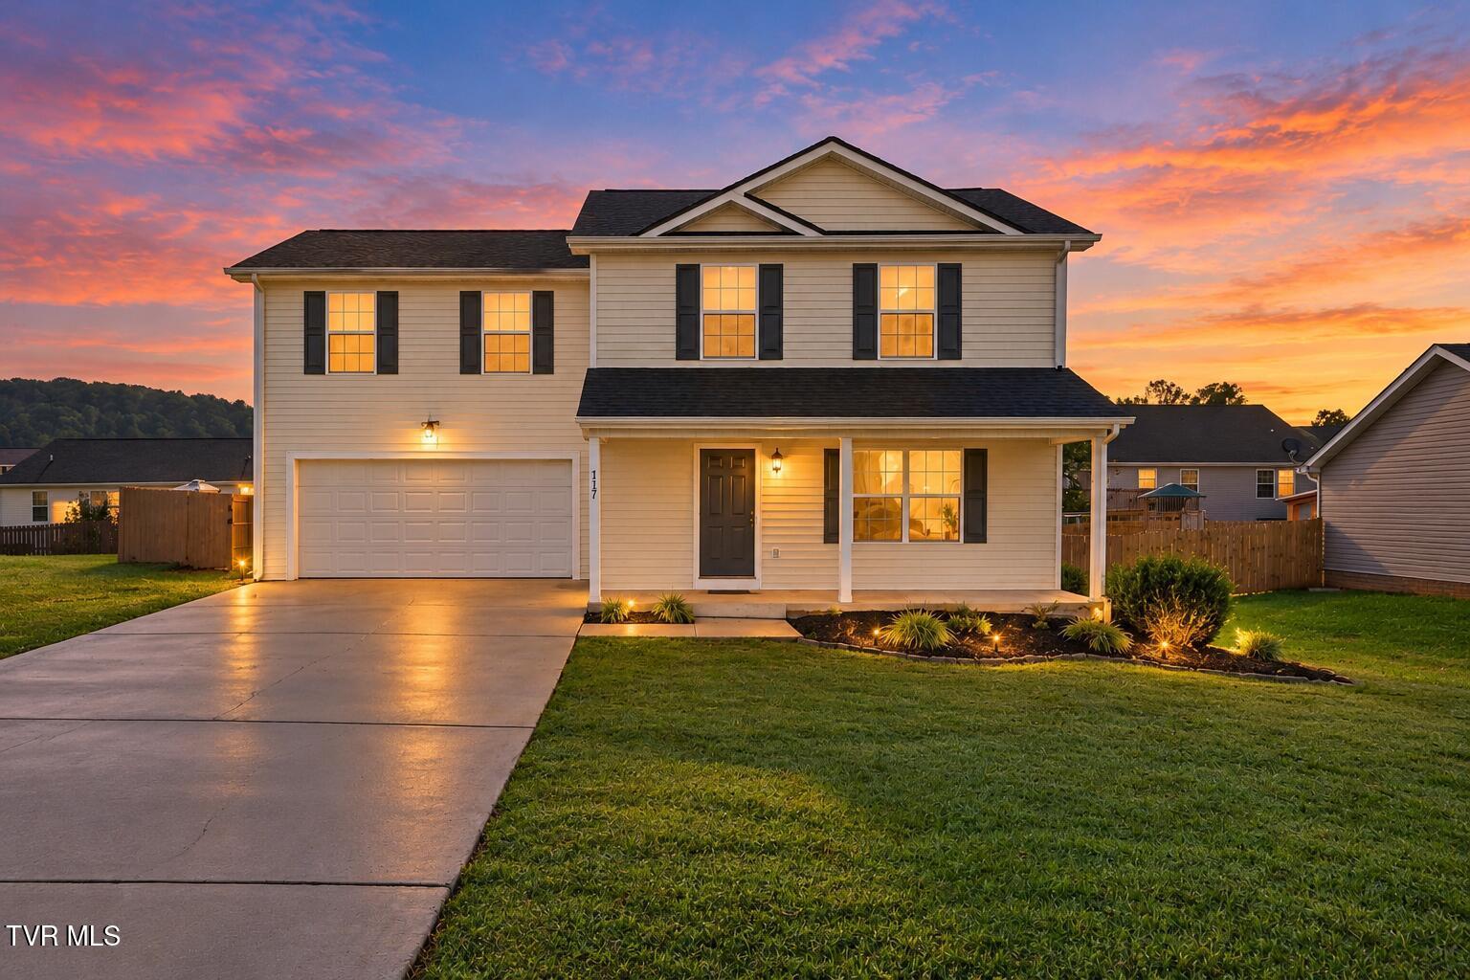
Welcome to this beautifully renovated 4-bedroom, 3-bathroom home situated on 1+ acres, offering a flexible layout, fully finished lower level, 2 car garage, and plenty of room to enjoy both inside and out. The main living area features a welcoming living room with a natural gas fireplace, a spacious kitchen with a breakfast area, and a separate dining space--perfect for everyday living and entertaining. The private primary suite features a spacious bedroom and full en-suite bathroom, while two additional bedrooms share a conveniently located full bathroom, creating a practical and comfortable layout for family and guests. The finished lower level adds even more living space with an additional bedroom and full bathroom. This versatile level can serve as an in-law suite, guest accommodations, home office, den, recreation room, or additional living area. A 2 car garage provides plenty of room for vehicles, storage, recreational equipment, or a workshop. Outside, the 1+ acre lot offers privacy and plenty of space for outdoor entertaining, recreation, gardening, pets, or simply enjoying the property. The home has been extensively renovated, including a brand-new 30-year architectural shingle roof with warranty, all-new flooring, fresh interior paint, updated fixtures, and brand-new kitchen appliances. A hybrid HVAC system with natural gas heating provides year-round comfort, complemented by the natural gas fireplace. Seller Incentive: The sellers are offering concessions toward a mortgage interest-rate buydown, providing an opportunity to reduce the buyer's interest rate and monthly payment. Extensively updated, move-in ready, and offering the space, privacy, and flexibility you've been looking for--schedule your private showing today!
Property details
- Property type
- Single Family Residence
- Status
- Active
- MLS number
- 10001632
- Bedrooms
- 4
- Bathrooms
- 3
- Living area
- 2,130 sq ft
- Lot size
- 1.11 ac
- Year built
- 2002
- Subdivision
- Cedar Hill
- Days on market
- 17
- Price per sq ft
- $205
Features
Interior
- Appliances
- Dishwasher, Microwave, Range, Refrigerator
- Flooring
- Carpet, Vinyl
- Features
- Walk-In Closet(s), Granite Counters, Eat-in Kitchen, Kitchen/Dining Combo, Remodeled, Utility Sink
- Laundry
- Washer Hookup, Electric Dryer Hookup
- Fireplaces
- 1
- Levels
- Multi/Split
- Basement
- Partially Finished, Walk-Out Access
Systems
- Heating
- Heat Pump, Fireplace(s)
- Cooling
- Central Air, Ceiling Fan(s)
- Water
- Public
- Sewer
- Public Sewer
Construction
- Roof
- Shingle
- Materials
- Brick, Vinyl Siding
- Foundation
- Block
Exterior and lot
- Patio and porch
- Back, Deck
Parking
- Garage spaces
- 2
- Attached garage
- Yes
- Features
- Attached
Schools
- Elementary
- Avoca
- Middle
- Vance
- High
- Tennessee
Location and legal
- County
- Sullivan
- Area
- 106 - Bluff City
- Parcel number
- 097i C 002.40
- Zoning
- RES
- HOA
- None
Listing history
- Listed