1315 Lynnwood Drive
Johnson City, TN 37601
$750,000
- 4beds
- 3baths
- 2,717sq ft
About this property
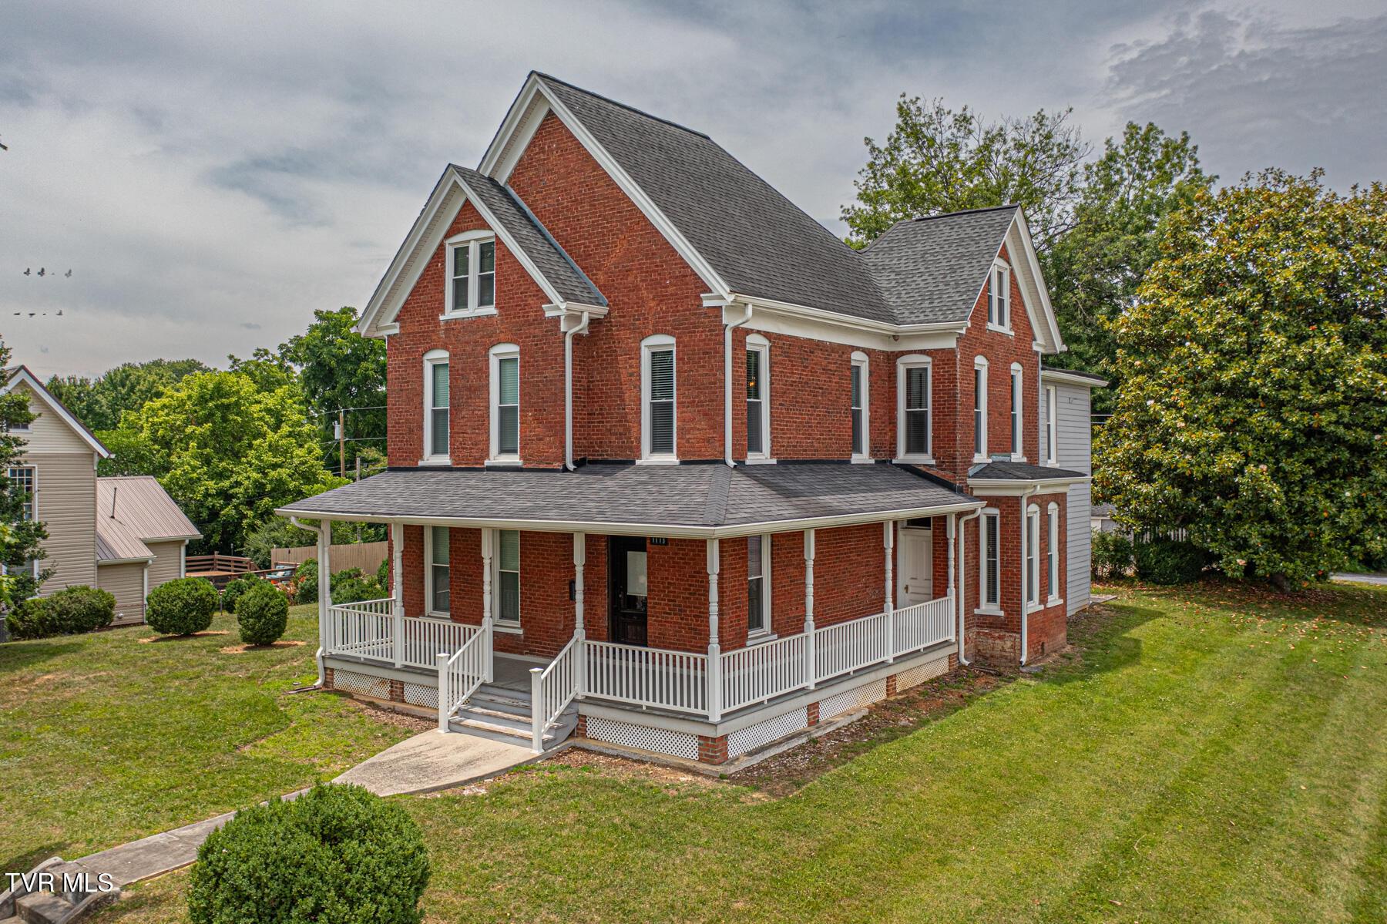
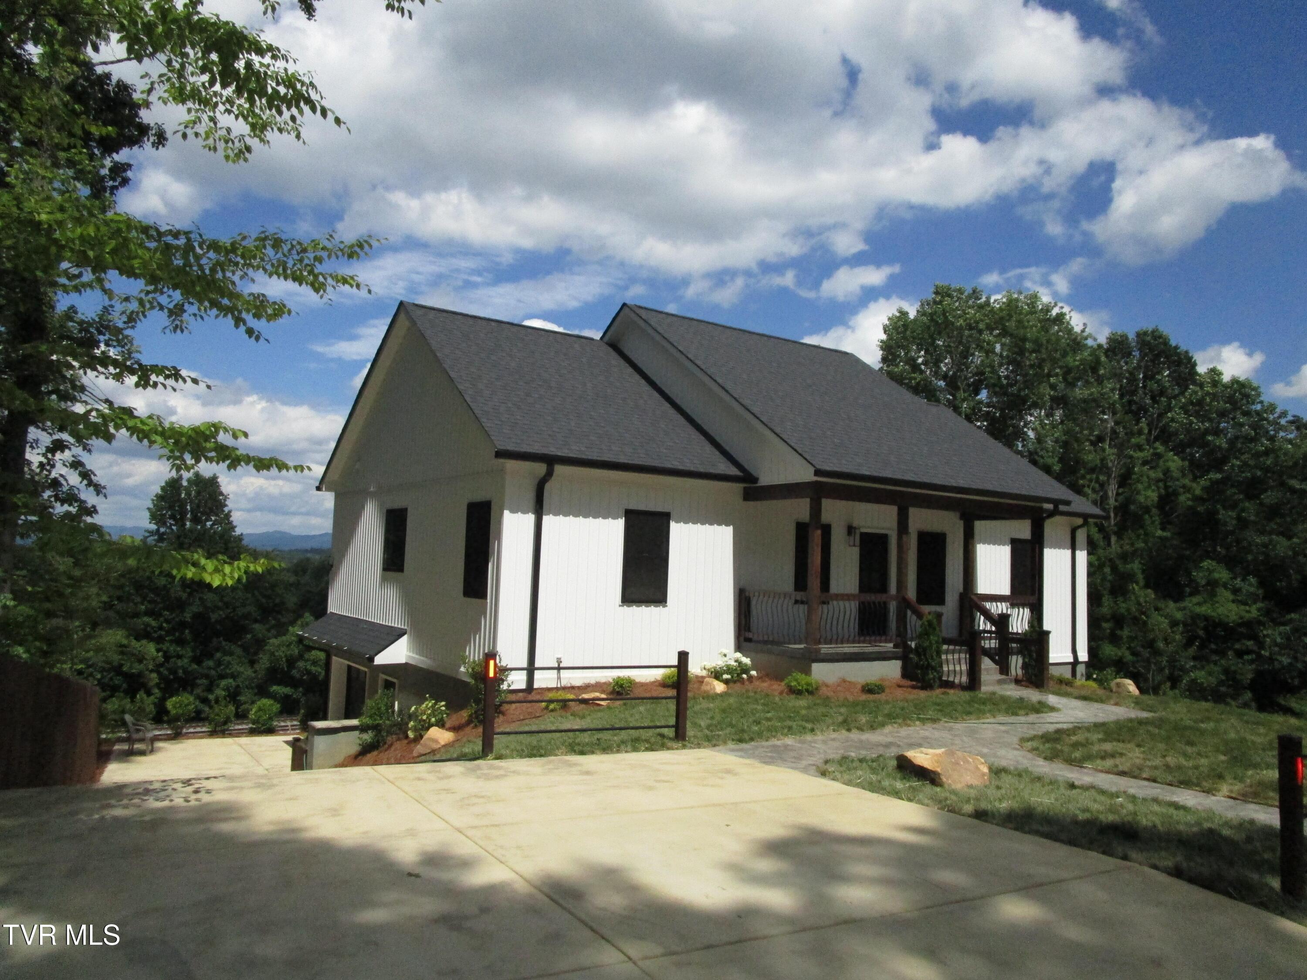
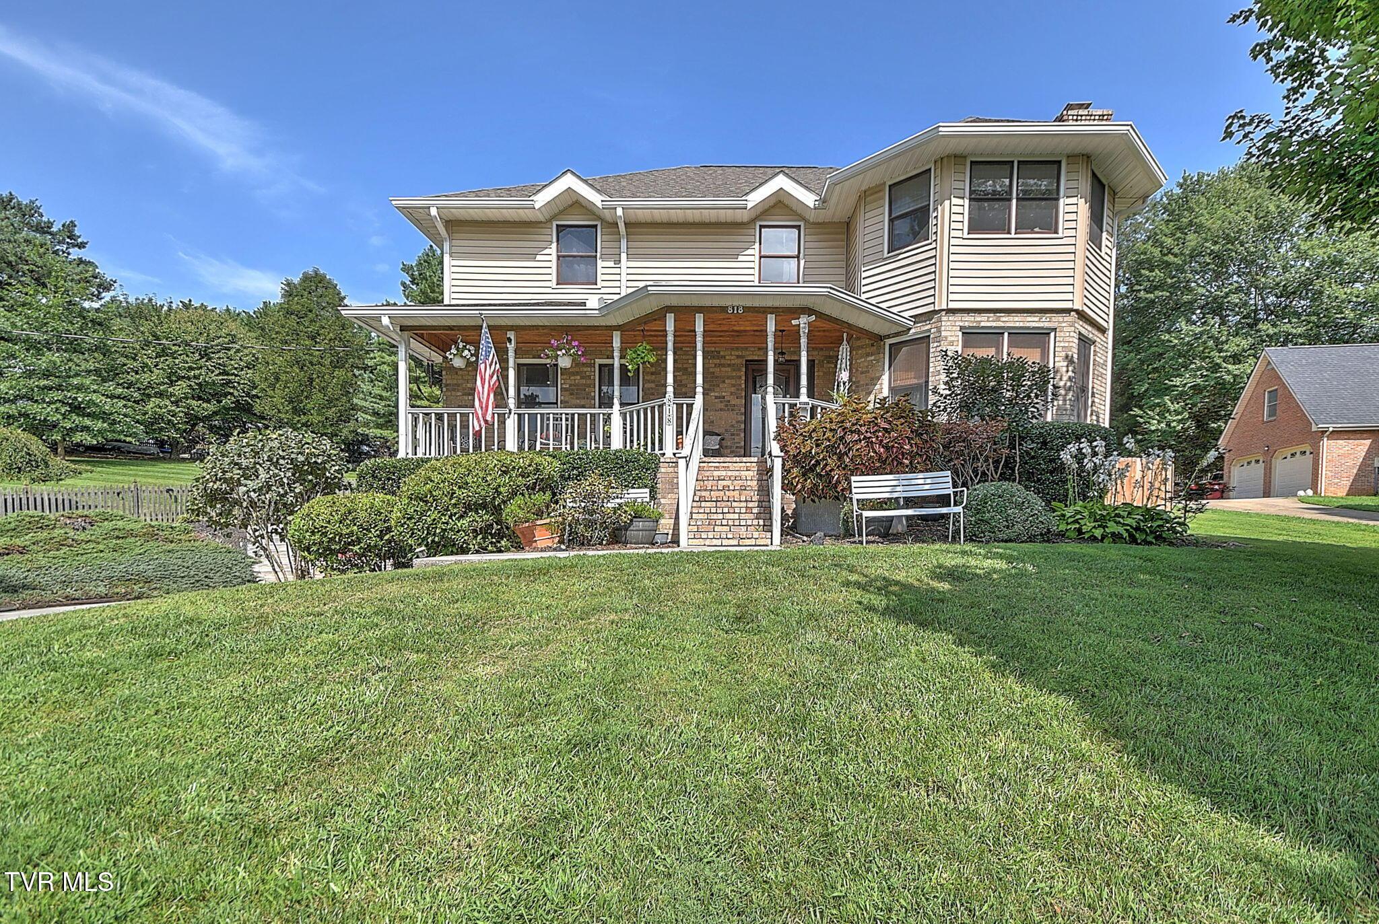
OPEN HOUSE SUNDAY 10-18-26 2PM-4PM. Completely updated from top to bottom, 1315 Lynnwood offers the look, feel, and functionality of new construction, beautifully situated in an established neighborhood. With 4 bedrooms, 3.5 baths, exceptional entertaining spaces, and a detached, finished 2-car garage, this home is designed to make everyday life feel a little more special. From the moment you arrive, the transformation is evident. A brand-new driveway and fresh landscaping create an inviting first impression. Inside, a light and airy color palette, predominantly white finishes, new windows, and tall, thoughtfully raised ceilings fill the home with natural light and create an open, elevated feel. The clean, timeless design provides a beautiful backdrop for both relaxed everyday living and entertaining. The home's centerpiece is the spectacular kitchen -- truly the gathering place you've been looking for. An 11-foot quartz island anchors the space and provides plenty of room for morning coffee, casual meals, homework, or gathering with friends. The kitchen is equipped for the serious cook and avid entertainer with a 48-inch gas range and stylish hood, commercial-style side-by-side refrigerator and freezer, two dishwashers, a walk-in pantry, an under-counter wine refrigerator, and designer hardware throughout. An innovative accordion window opens the kitchen directly to the backyard patio, making it easy to move from indoor cooking and conversation to outdoor dining and entertaining. The spacious primary suite offers a private retreat at the end of the day. The spa-inspired bath features separate vanities and closets, a soaking tub, a private water closet, and a curbless walk-in shower with dual shower heads. A thoughtful connection between the primary bedroom and oversized laundry room adds everyday convenience, complete with a dedicated coffee bar--perfect for that first cup of coffee before the day begins. Private patio access further enhances the sense of retreat. Whether you have a growing family or are looking for a home where you can comfortably age in place, this is it! With wide doorways, a zero-entry shower, tall ceilings, and convenient one-level living, the home was thoughtfully designed for every stage of life. Just off the kitchen, the mudroom provides a practical drop zone for everyday life, helping the rest of the home stay organized and uncluttered. And then there is the detached garage -- a true extension of the living space. In addition to parking for two vehicles, the finished area includes a kitchen sink and countertop, a half bath, and office space. An additional second-floor area offers even more flexibility for a home office, studio, hobby space, or private retreat. French doors open onto the large, covered patio, creating another wonderful setting for morning coffee, afternoon relaxation, or evenings spent entertaining outdoors. The backyard offers room to make the property your own, with an ideal area for a future pool and outdoor oasis. Imagine summer gatherings flowing effortlessly from the kitchen, through the accordion window, onto the covered patio, and into the backyard. This is more than a remodel -- it is a thoughtfully reimagined home where natural light, elevated finishes, generous living spaces, and indoor-outdoor connection come together. Beautifully updated and truly move-in ready, 1315 Lynnwood offers a rare combination of modern luxury, everyday functionality, and the established setting of North Johnson City. Call today for an appointment. Buyer/Buyer's Agent to verify all information.
Property details
- Property type
- Single Family Residence
- Status
- Active
- MLS number
- 10000615
- Bedrooms
- 4
- Bathrooms
- 3
- Living area
- 2,717 sq ft
- Year built
- 1957
- Subdivision
- Oak Park
- Days on market
- 41
- Price per sq ft
- $276
Features
Interior
- Appliances
- Dishwasher, Gas Range, Refrigerator, Wine Cooler
- Flooring
- Luxury Vinyl
- Features
- Soaking Tub, Kitchen Island, Pantry, Wet Bar, Eat-in Kitchen, Kitchen/Dining Combo, Primary Downstairs, Open Floorplan, Other, Remodeled, Utility Sink, Stone Counters
- Laundry
- Washer Hookup, Electric Dryer Hookup
- Levels
- One
- Basement
- Crawl Space
Systems
- Heating
- Heat Pump
- Cooling
- Ceiling Fan(s), Heat Pump
- Water
- Public
- Sewer
- Public Sewer
- Utilities
- Cable Available, Electricity Connected, Natural Gas Connected, Phone Available, Sewer Connected, Water Connected
Construction
- Roof
- Metal
- Materials
- HardiPlank Type, Stone
- Foundation
- Block
Exterior and lot
- Features
- See Remarks
- Patio and porch
- Rear Patio, Front Porch
Parking
- Garage spaces
- 2
- Attached garage
- No
- Features
- Asphalt, Driveway, Parking Pad, Garage Door Opener, Detached
Schools
- Elementary
- Fairmont
- Middle
- Indian Trail
- High
- Science Hill
Location and legal
- County
- Washington
- Area
- 302 - NE Johnson City
- Parcel number
- 038n G 02500 000
- Zoning
- R 2
- HOA
- None
Listing history
- Listed
- Status changed from Coming Soon - No Show to Active