130 Earlington Drive
Greeneville, TN 37743
$435,000
- 3beds
- 2baths
- 3,456sq ft
- 0.64acres
About this property
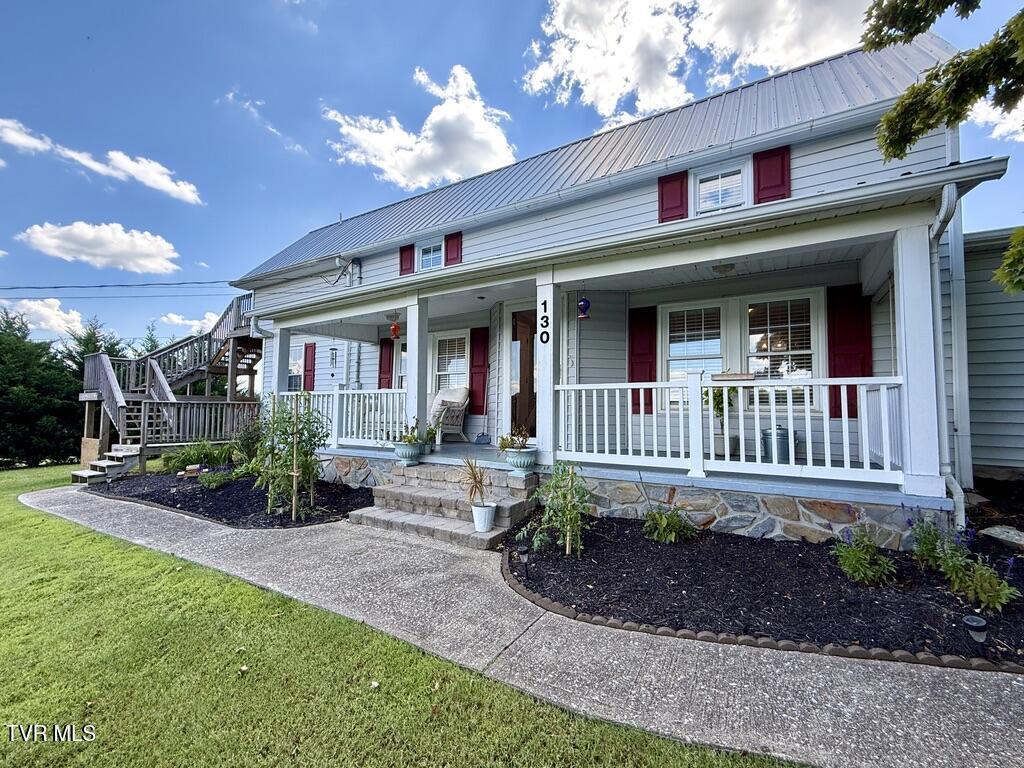
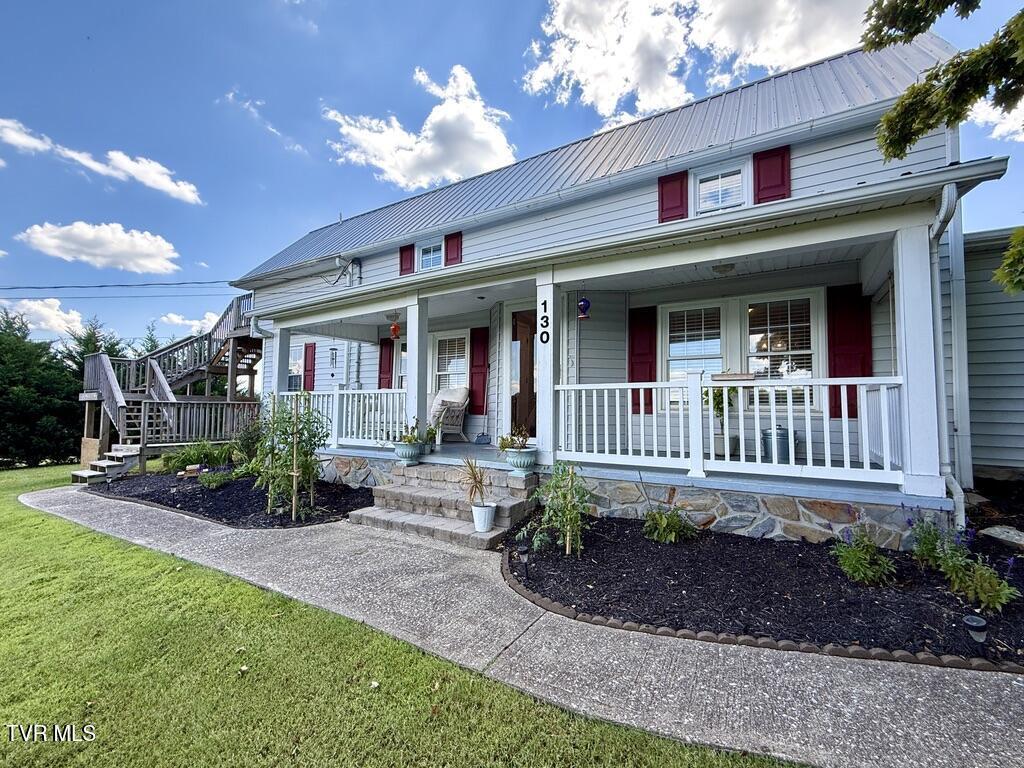
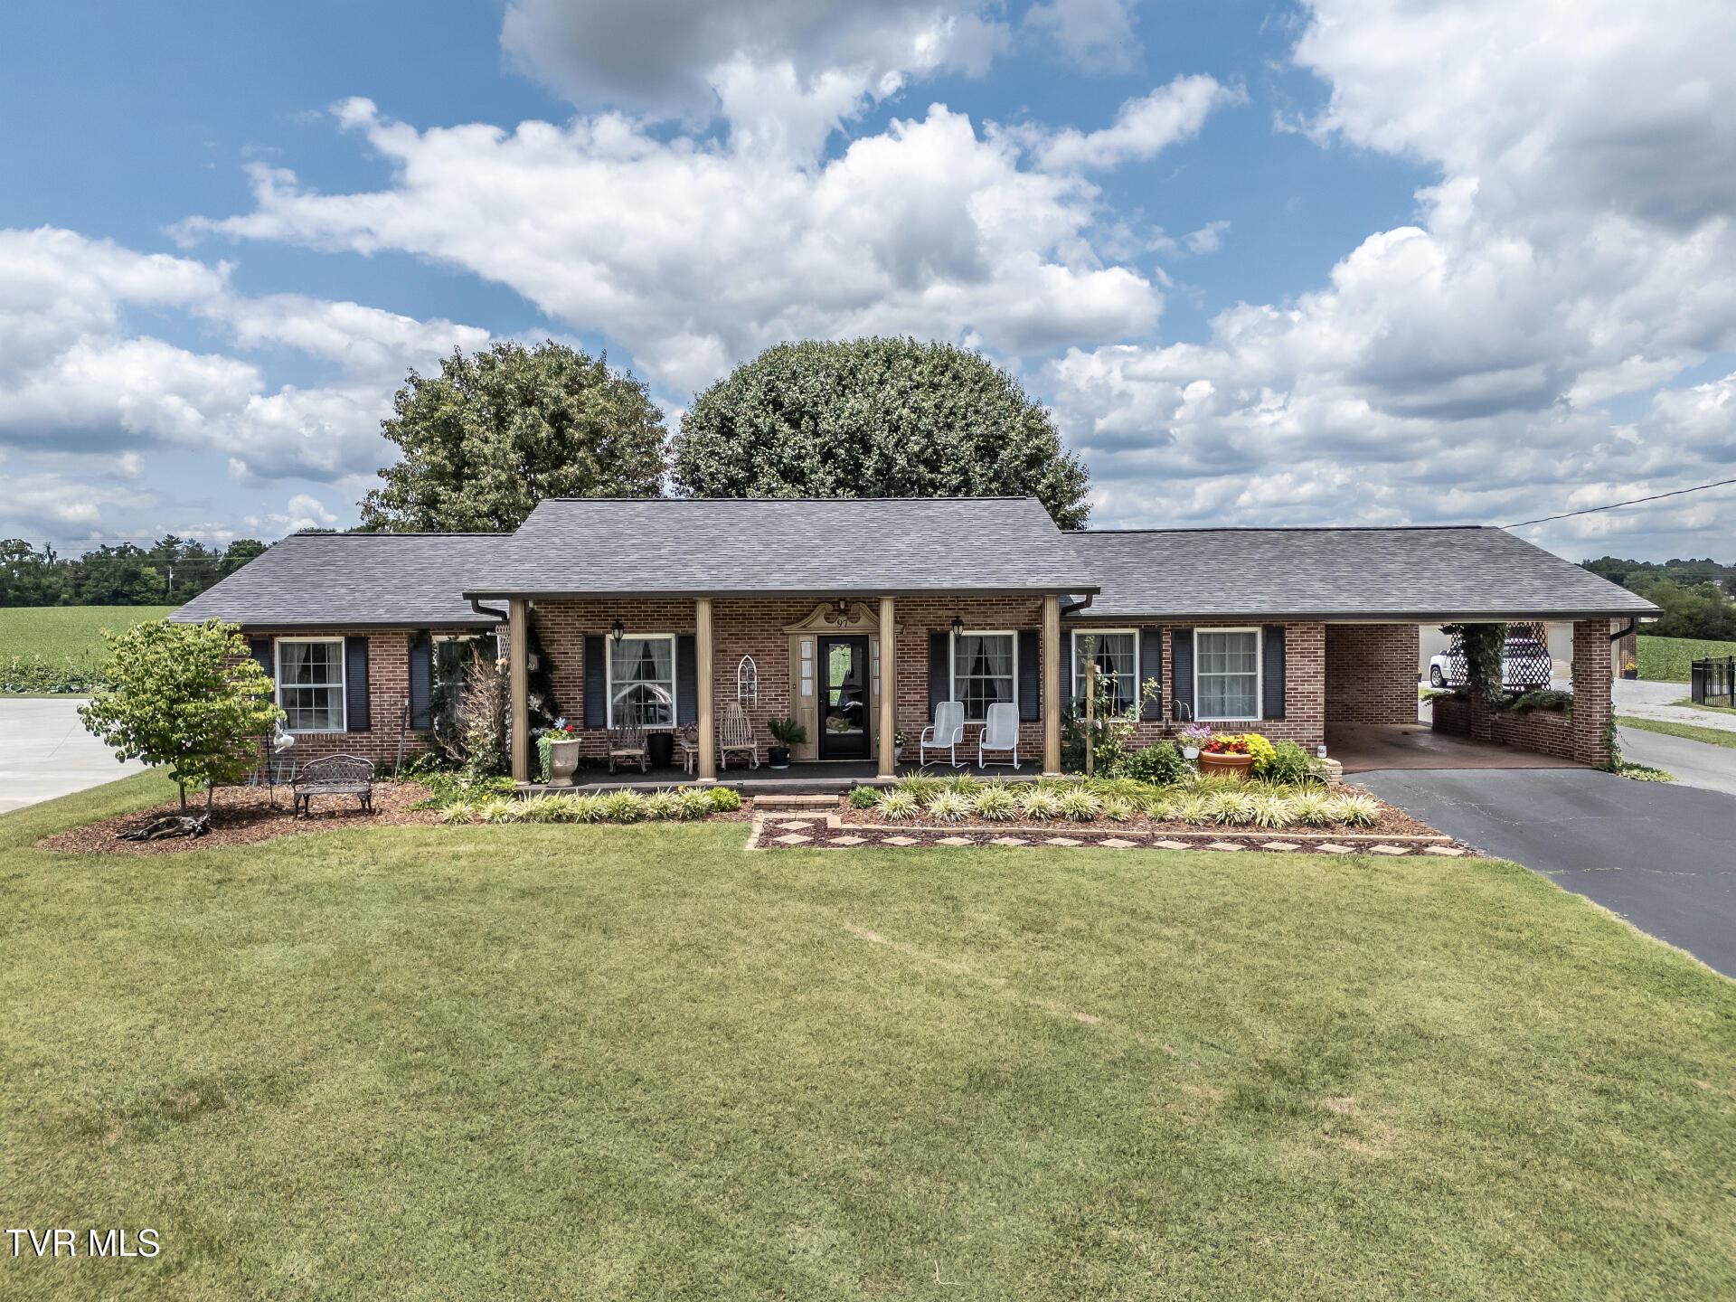
Welcome to this 3-bedroom, 2-bath ranch-style home in Greeneville, TN, offering 3,456 square feet of thoughtfully designed living space for everyday comfort and holiday gatherings. A covered front porch opens to a flowing floor plan with multiple living areas and an entertainment room in the basement that easily converts to a home theater. The kitchen features an island with a built-in cooktop, a wall oven and microwave, and a walk-in pantry. There are two living rooms, one with a cozy design for quiet evenings or use the larger one with a fireplace to gather with family and friends. Laundry room is located conveniently off the foyer area on the main level. Tile and laminate flooring run throughout for easy care. The primary suite features a split bath design, with each side offering its own sink and there is a closet and a walk-in shower centered between them. Three large, covered porches provide year-round outdoor entertaining. A two-car garage with a carport attached lead directly into the home, keeping you or your guests completely out of the weather. The basement workshop offers space for projects and storage. Minutes from downtown Greeneville's shops, dining, medical facilities and schools, to include the Walter State College campus. Easy access to area Hwy 321 and interstate I-40. Some pictures have been digitally enhanced.
Property details
- Property type
- Single Family Residence
- Status
- Active
- MLS number
- 10001786
- Bedrooms
- 3
- Bathrooms
- 2
- Living area
- 3,456 sq ft
- Lot size
- 0.64 ac
- Year built
- 1987
- Subdivision
- Not In Subdivision
- Days on market
- 14
- Price per sq ft
- $126
Features
Interior
- Appliances
- Dishwasher, Dryer, Cooktop, Microwave, Double Oven, Washer
- Flooring
- Laminate, Tile, Concrete
- Features
- Kitchen Island, Pantry, Walk-In Closet(s), Laminate Counters, Entrance Foyer, Kitchen/Dining Combo
- Laundry
- Washer Hookup, Electric Dryer Hookup
- Levels
- One
- Basement
- Block, Full, Garage Door, Partially Finished, Walk-Out Access, Workshop
Systems
- Heating
- Heat Pump
- Cooling
- Ceiling Fan(s), Heat Pump
- Water
- Public
- Sewer
- Septic Tank
- Utilities
- Cable Connected, Electricity Connected, Water Connected
Construction
- Roof
- Metal
- Materials
- Vinyl Siding
- Foundation
- Concrete Perimeter, Block
Exterior and lot
- Patio and porch
- Deck, Front Porch, Side Porch, Rear Porch, Covered
Parking
- Garage spaces
- 2
- Carport spaces
- 2
- Attached garage
- Yes
- Features
- Driveway, Concrete, Garage Door Opener, Attached, Carport
Schools
- Elementary
- Nolichuckey
- Middle
- Nolichucky
- High
- South Greene
Location and legal
- County
- Greene
- Area
- 202 - Greene County
- Parcel number
- 109l A 002.08
- Zoning
- A-1
- HOA
- None
Listing history
- Status changed from Pending to Active
- Status changed from Active to Pending
- Listed