1242 East Center Street
Kingsport, TN 37660
$150,000
- 3beds
- 2baths
- 1,440sq ft
- 0.1acres
About this property
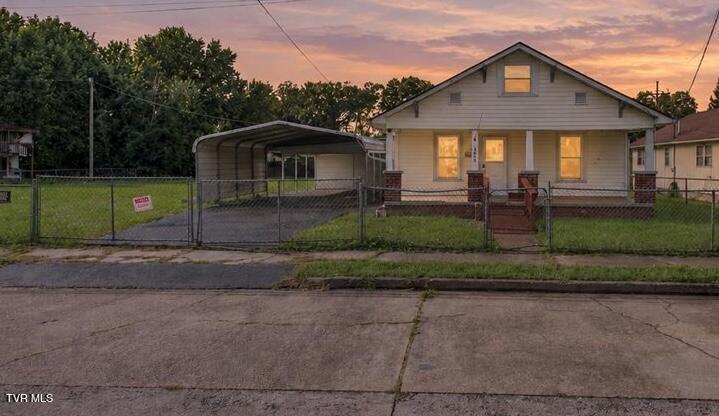
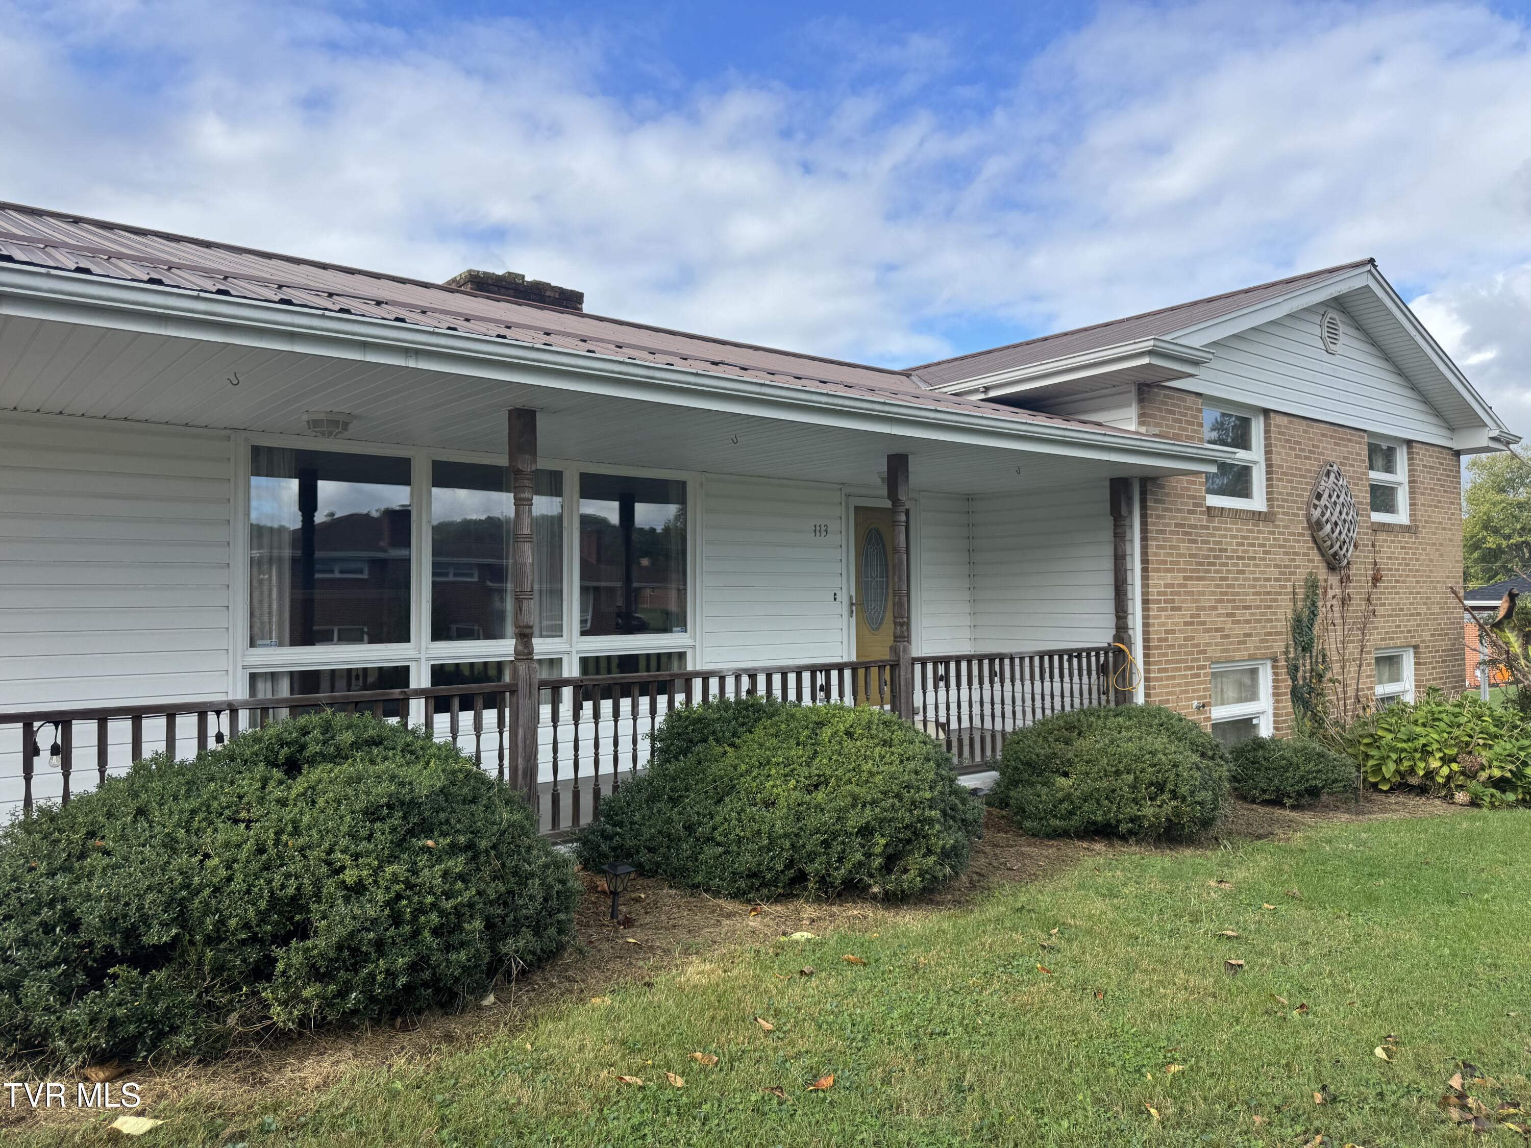
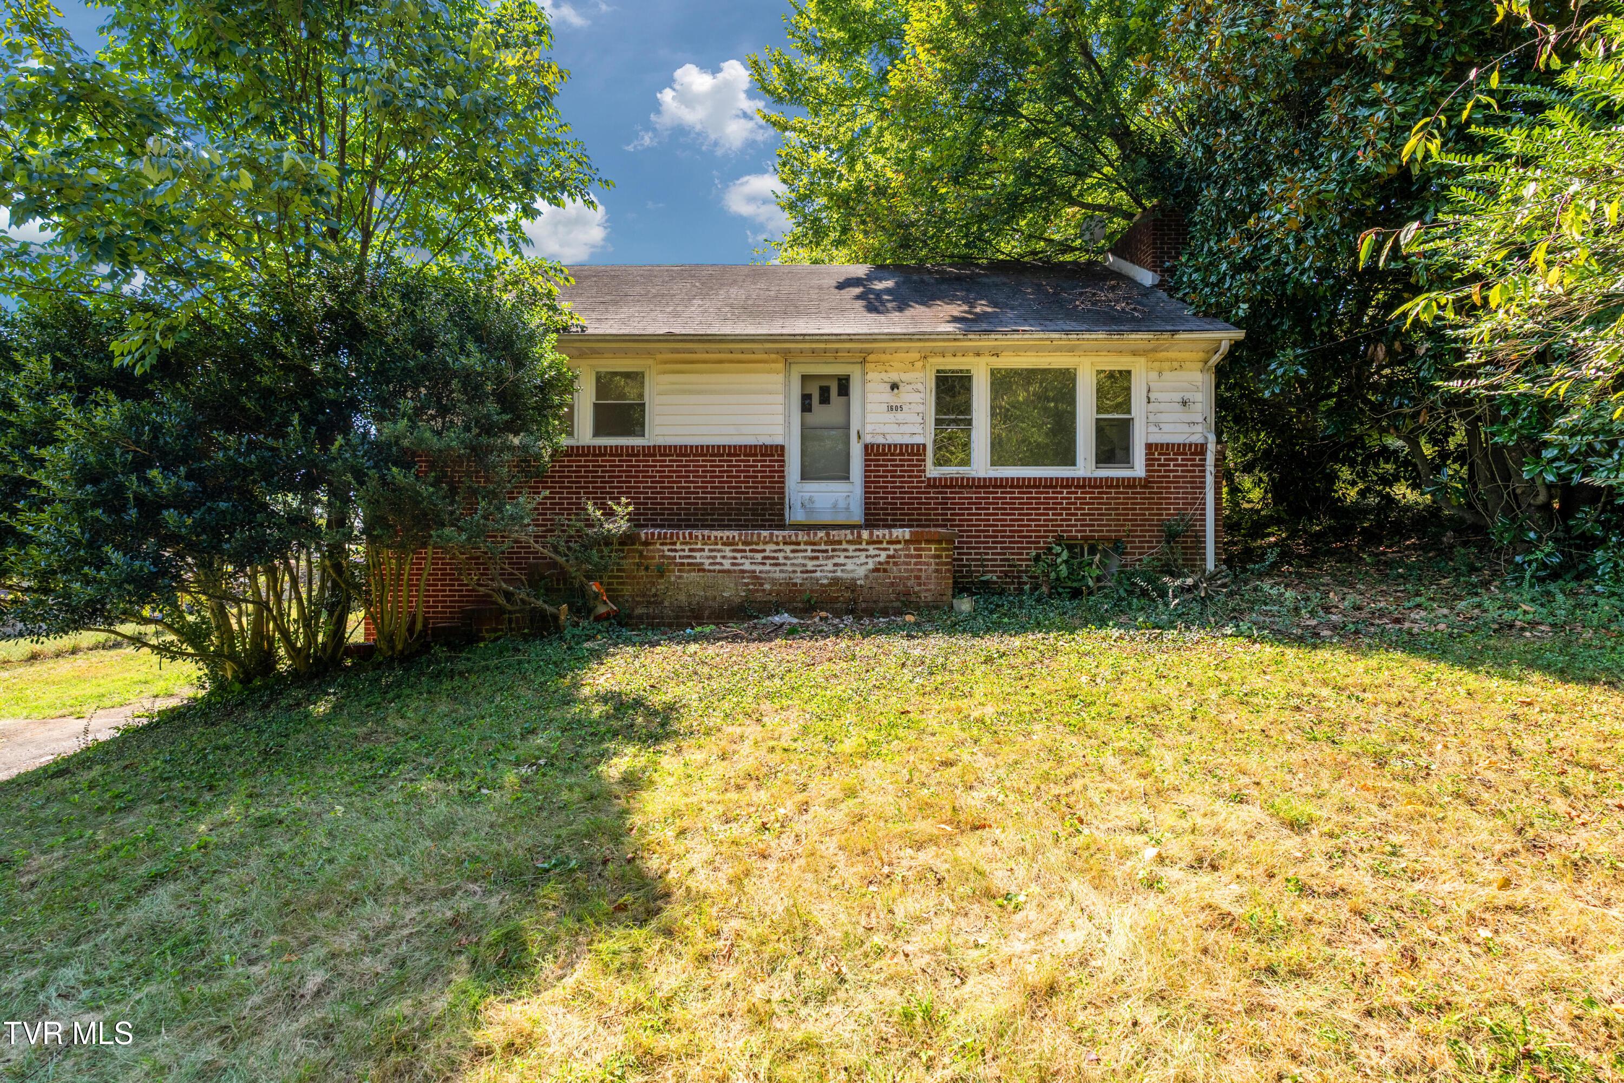
Possible 4th bedroom!!! This charming 3-bedroom, 2-full-bath home offers a flexible layout with plenty of possibilities. The main level features a primary bedroom, full bathroom, laundry room, kitchen, and living area, providing convenient main-level living. The laundry room is located just off the kitchen, making everyday functionality easy and practical. Upstairs, you will find two additional bedrooms along with a versatile bonus room that could be used as a home office, flex space, playroom, or potential fourth bedroom depending on your needs. With its thoughtful floor plan and extra usable space, this home offers comfort, convenience, and room to grow. Outside, the spacious 12X25 detached garage offers excellent space for vehicle parking, tools, equipment, or even a workshop area. Conveniently located near downtown Kingsport and within close distance to Dobyns-Bennett High School, this home places you just minutes from shopping, restaurants, schools, parks, and medical facilities while still offering a comfortable residential setting. Seller is willing to make repairs if any needed for a VA or FHA loan. Whether you're searching for your next primary residence, an investment opportunity, or a home with room to grow, this property offers a great combination of character, flexibility, convenience, and value. Youtube video: https://youtube.com/shorts/HxWaDb0h2i0 buyer/buyer agent to verify all information given.
Property details
- Property type
- Single Family Residence
- Status
- Active
- MLS number
- 9997891
- Bedrooms
- 3
- Bathrooms
- 2
- Living area
- 1,440 sq ft
- Lot size
- 0.1 ac
- Year built
- 1932
- Subdivision
- City Of Kingsport
- Days on market
- 85
- Price per sq ft
- $104
Features
Interior
- Appliances
- Dishwasher, Refrigerator
- Flooring
- Carpet, Vinyl, Hardwood
- Laundry
- Washer Hookup, Electric Dryer Hookup
- Fireplaces
- 1
- Levels
- Two
Systems
- Heating
- Electric
- Cooling
- Central Air, Ceiling Fan(s)
- Water
- Public
- Sewer
- Public Sewer
- Utilities
- Electricity Connected, Sewer Connected, See Remarks, Water Connected
Construction
- Roof
- Shingle
- Materials
- Vinyl Siding
- Foundation
- Block
- Stories
- 2
Exterior and lot
- Lot
- Cleared
Parking
- Attached garage
- No
- Features
- Driveway
Schools
- Elementary
- Lincoln
- Middle
- Sevier
- High
- Dobyns Bennett
Location and legal
- County
- Sullivan
- Area
- 412 - Highland,Fairacres,Preston For
- Parcel number
- 046n J 01200 000
- Zoning
- R 1B
- HOA
- None
Listing history
- Status changed from Expired to Active
- Status changed from Active to Expired
- Status changed from Expired to Active
- Status changed from Active to Expired
- Status changed from Expired to Active
- Status changed from Active to Expired
- Status changed from Expired to Active
- Status changed from Active to Expired
- Price reduced from $160,000 to $150,000
- Price reduced from $180,000 to $160,000
- Status changed from Expired to Active
- Status changed from Active to Expired
- Price reduced from $190,000 to $180,000
- Listed