123 Rolling Hills Road
Erwin, TN 37650
$349,900
- 3beds
- 2baths
- 1,950sq ft
- 0.9acres
About this property
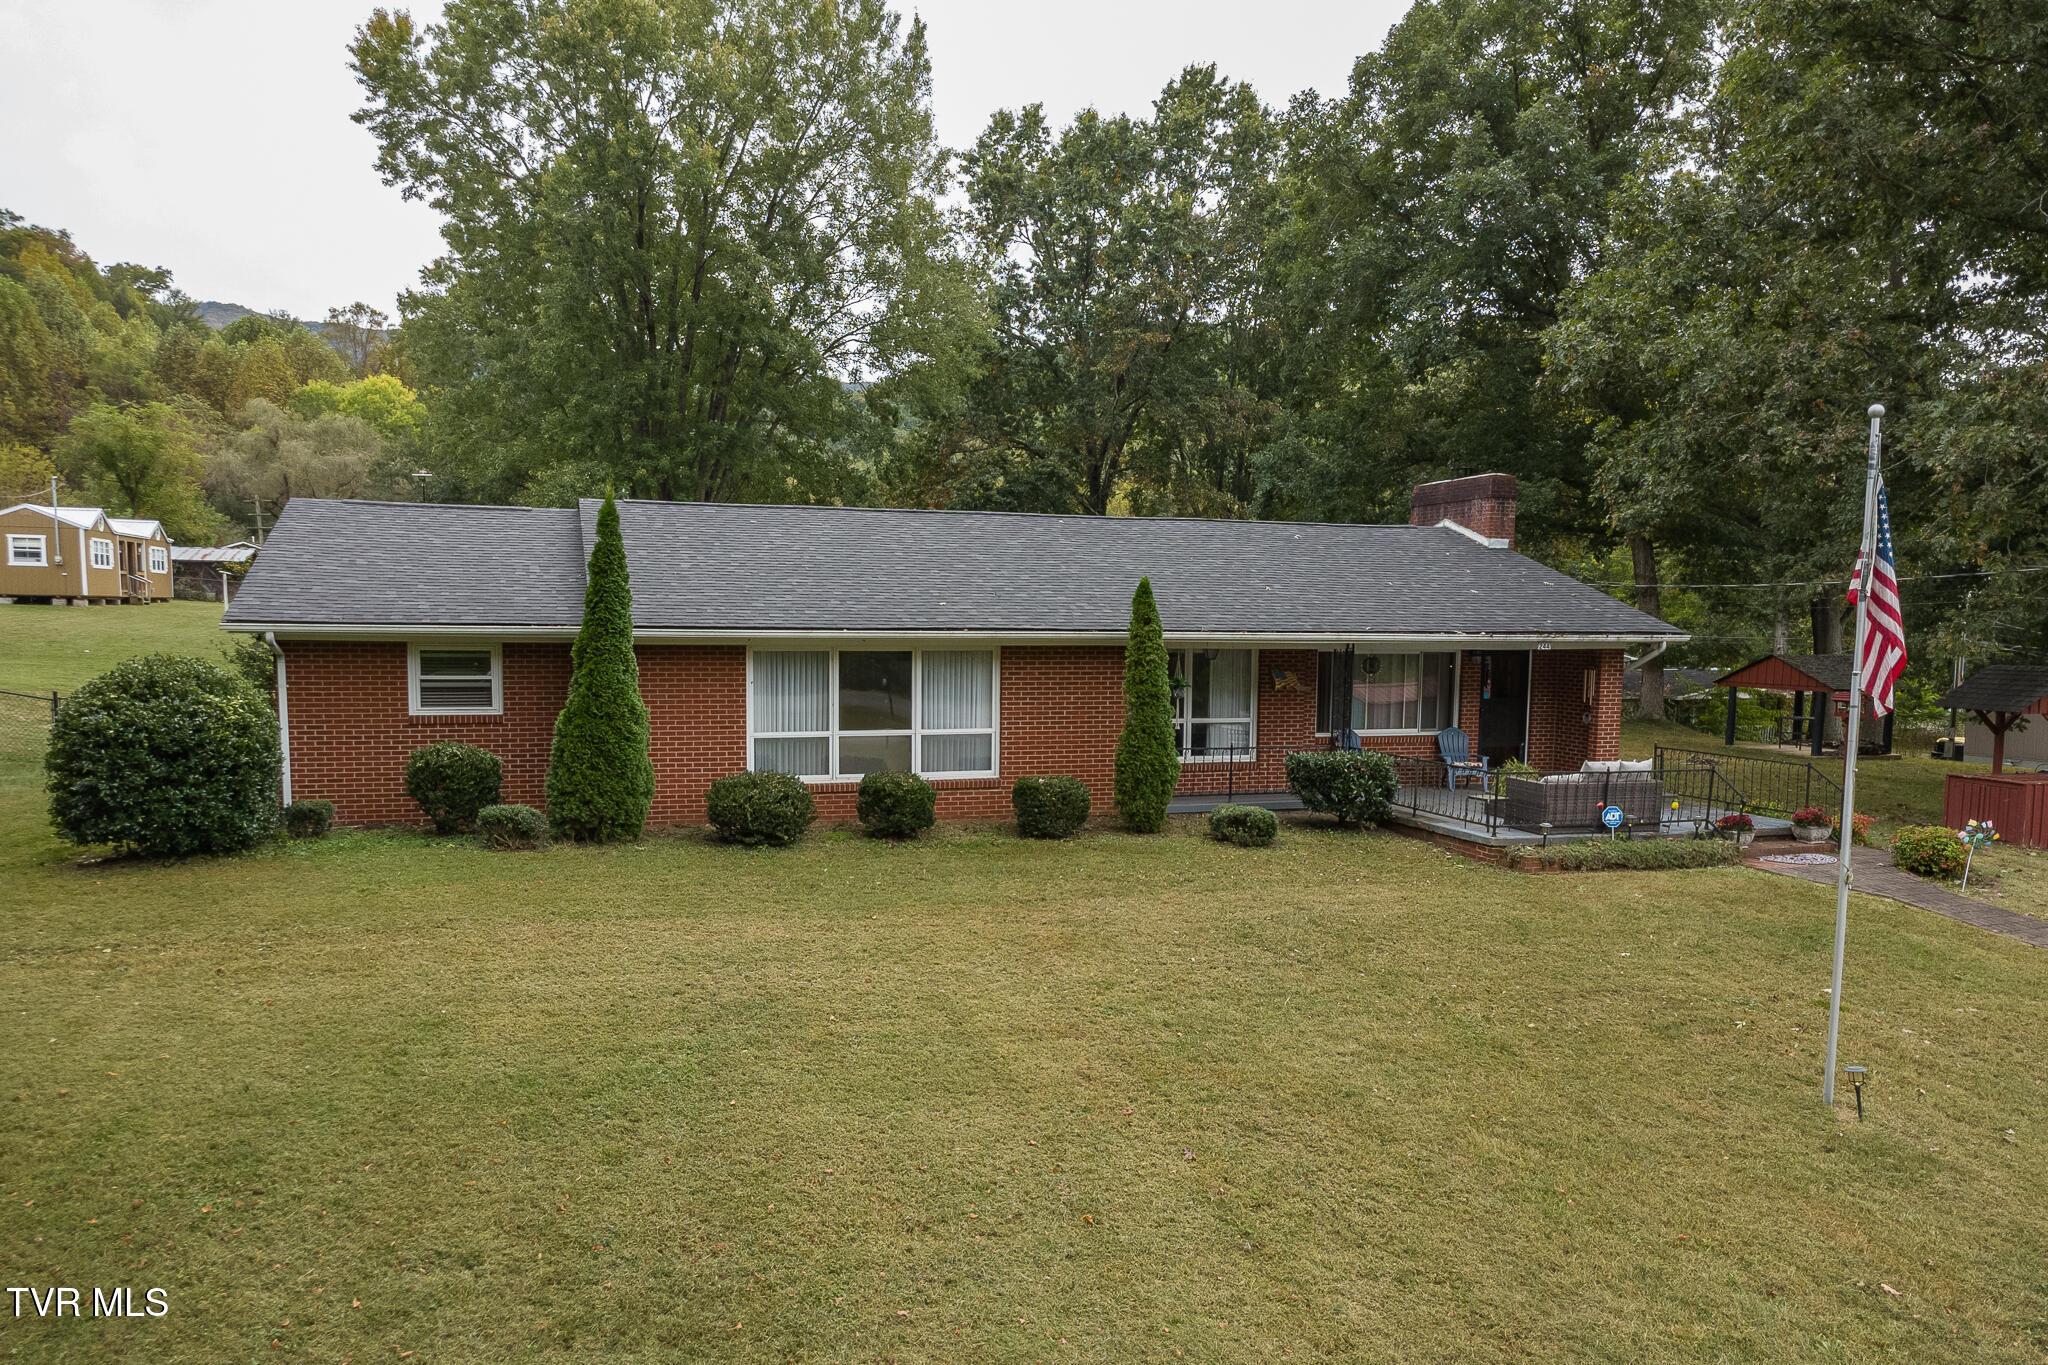
Back on Market due to Buyer Changing Mind. Charming Brick Home on 0.9 Acres with Saltwater Pool! Bring your vision and creative touch to 123 Rolling Hills Road! Offering incredible space, solid bones, and exceptional outdoor living in Erwin, this retro-classic home is full of character and ready for your updates. Situated on a level 0.9-acre lot, it features a large, flat front yard! Mature trees in the backyard, a nice NEWER back deck, create a private setting complete with an in-ground saltwater pool, and all included pool supplies. Inside, you'll find a spacious open-concept layout with tons of potential. The kitchen boasts a center island with a flat cooktop, double wall ovens, and lots of cabinets. Relax in the inviting living/den area, featuring a cozy gas-log fireplace and large picture window that fills the space with natural light. The generous 16x15 primary suite , large enough to make a sitting room, also includes an attached full bath. Additional highlights include two more bedrooms, a second full bath, and a massive main-level laundry room with sink and lots more cabinets for storage! Powered by public gas for hot water and a heat pump, this property combines vintage charm, great structure, and endless possibilities for indoor updates and outdoor entertaining. Some of the information in this listing may have been obtained from a 3rd party and/or tax records and must be verified before assuming accuracy. Buyer(s) must verify all information.
Property details
- Property type
- Single Family Residence
- Status
- Active
- MLS number
- 9999584
- Bedrooms
- 3
- Bathrooms
- 2
- Living area
- 1,950 sq ft
- Lot size
- 0.9 ac
- Year built
- 1969
- Subdivision
- Rolling Hills
- Days on market
- 63
- Price per sq ft
- $179
Features
Interior
- Appliances
- Dryer, Cooktop, Microwave, Refrigerator, Double Oven, Washer
- Flooring
- Laminate, Tile, Vinyl
- Features
- Kitchen Island, Kitchen/Dining Combo, Open Floorplan
- Levels
- One
- Basement
- Full, Unfinished
Systems
- Heating
- Heat Pump, Fireplace(s), Natural Gas
- Cooling
- Ceiling Fan(s), Heat Pump
- Water
- Public
- Sewer
- Septic Tank
- Utilities
- Cable Available, Electricity Connected, Natural Gas Connected, Water Connected
Construction
- Roof
- Metal
- Materials
- Brick, See Remarks
Exterior and lot
- Patio and porch
- Back, Deck, Front Patio
Parking
- Garage spaces
- 1
- Attached garage
- No
- Features
- Driveway
Schools
- Elementary
- Unicoi
- Middle
- Unicoi Co
- High
- Unicoi Co
Location and legal
- County
- Unicoi
- Area
- 311 - Unicoi County
- Parcel number
- 017 054.03
- Zoning
- R1
- HOA
- None
Listing history
- Status changed from Pending to Active
- Status changed from Active to Pending
- Status changed from Pending to Active
- Status changed from Active to Pending
- Listed