1089 Old Railroad Grade Road
Roan Mountain, TN 37687
$749,900
- 3beds
- 4baths
- 2,778sq ft
- 23.16acres
About this property
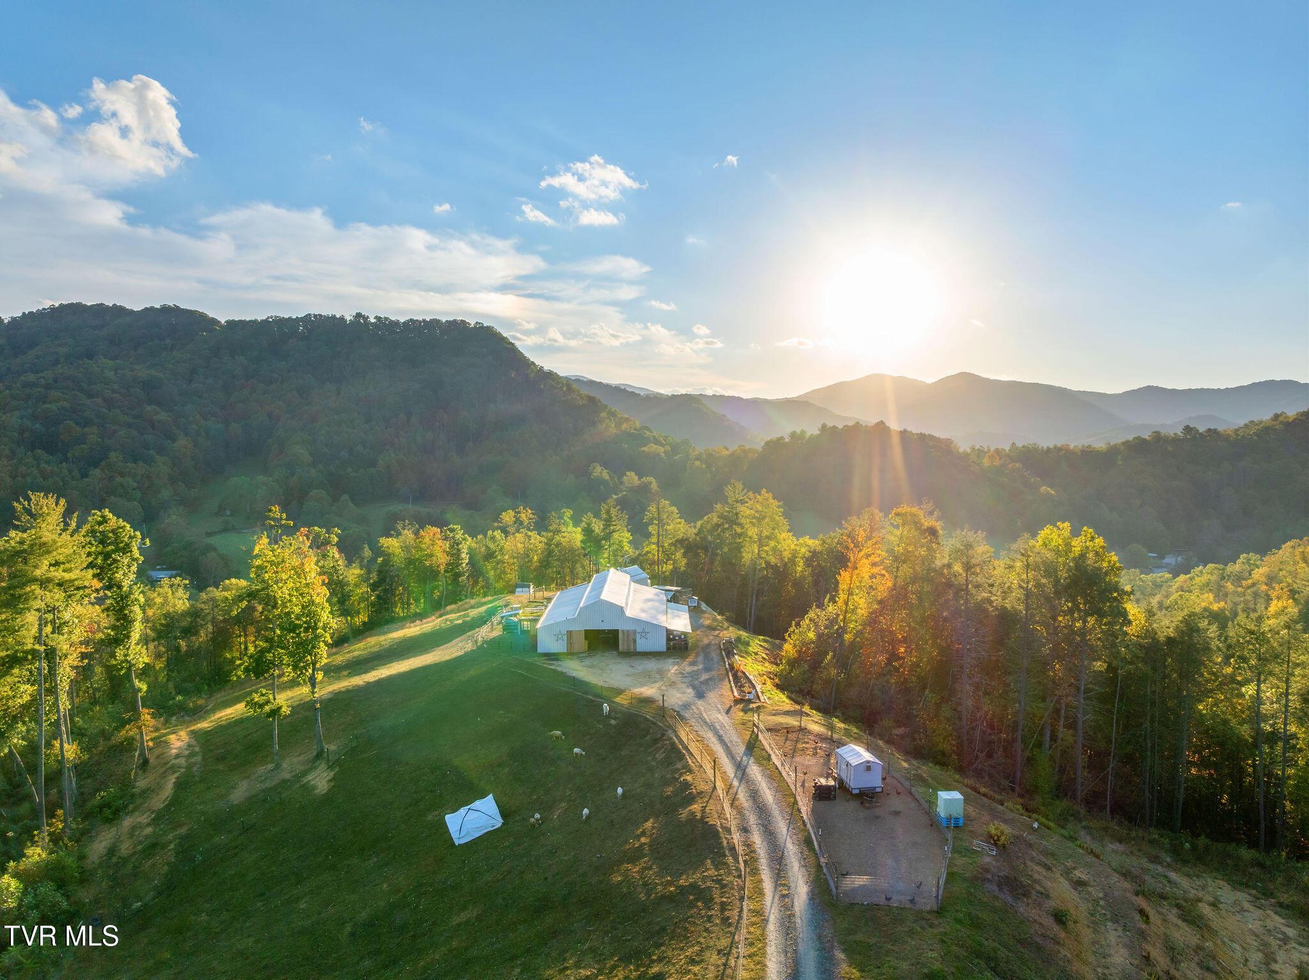
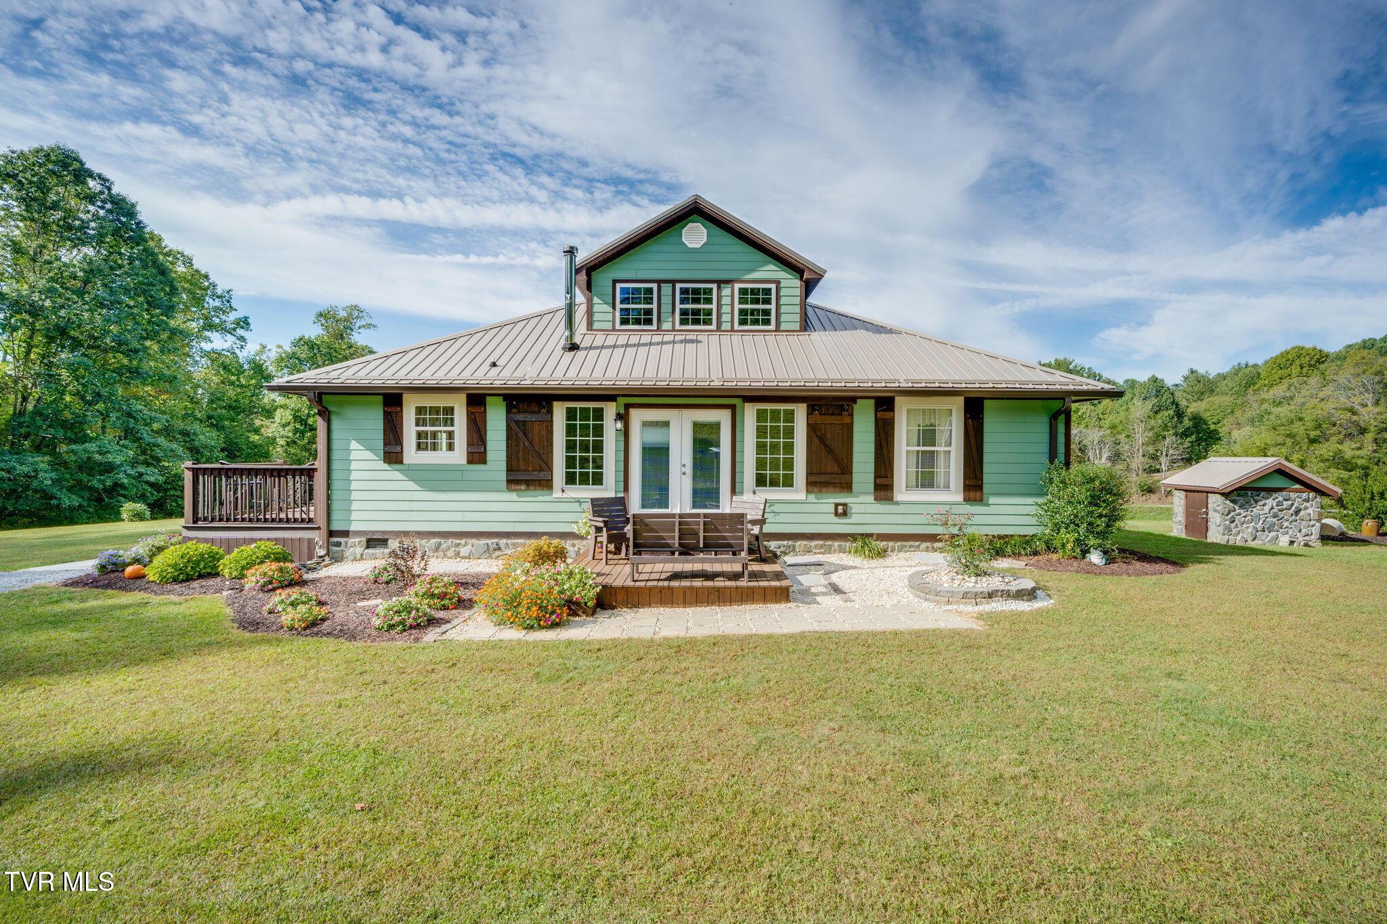
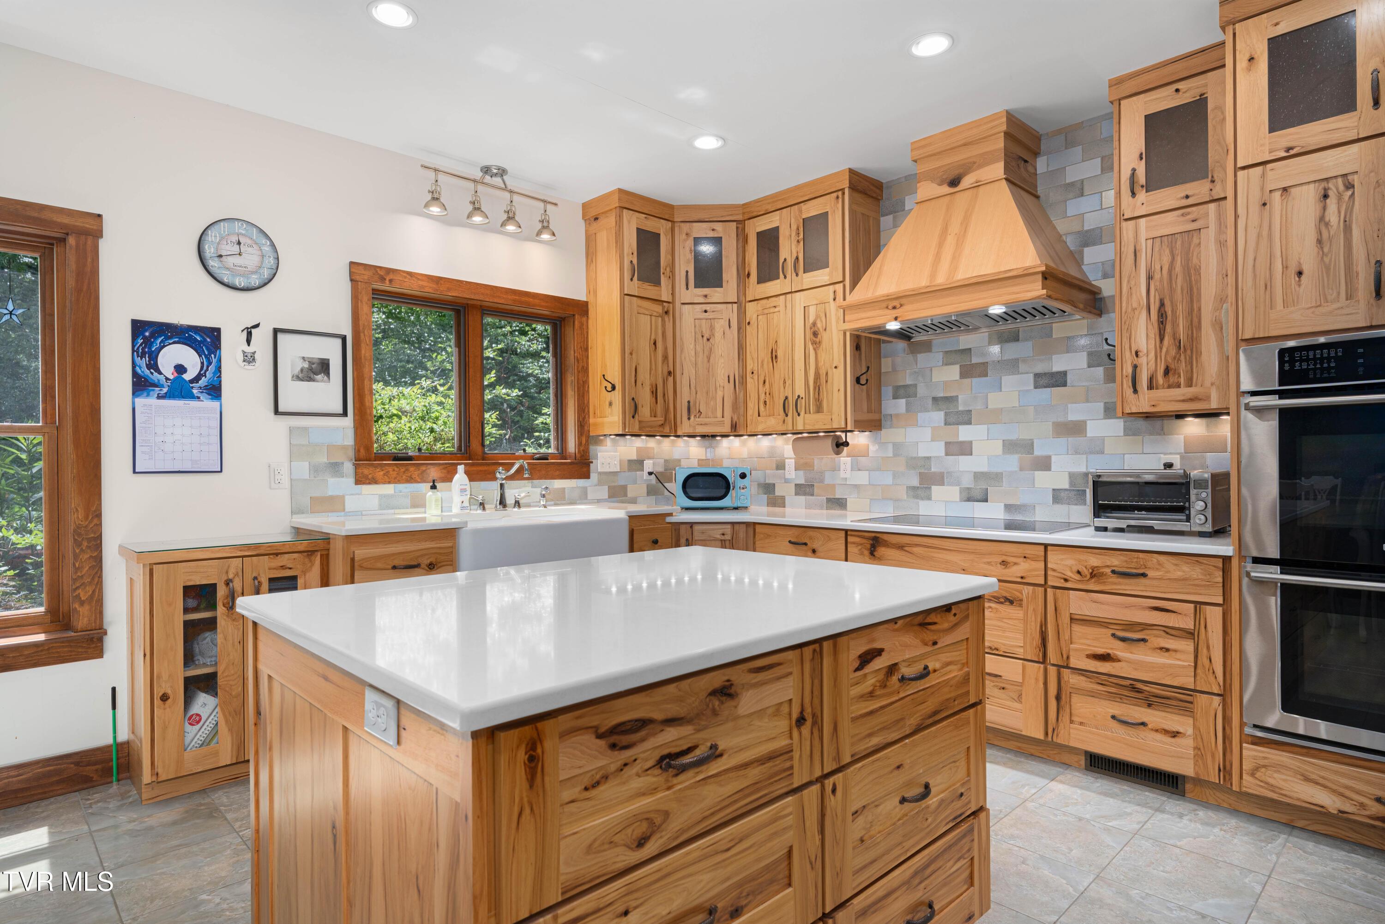
Escape to the mountains and discover the ultimate private retreat set on 23.16 acres of scenic beauty in Roan Mountain. This thoughtfully designed 3-bedroom, 4-bath ranch-style home offers 2,778 finished square feet of comfortable living space surrounded by nature. From the moment you arrive, the peaceful setting welcomes you. Inside, the open floor plan creates a seamless flow between the living, dining, and kitchen areas--perfect for entertaining or quiet evenings at home. The living room's trey ceiling adds architectural interest, while large windows invite natural light and views of the surrounding landscape. The main level includes two bedrooms, two full baths, and a dedicated office space--ideal for remote work with Starlink internet availability. Step outside onto the elevated deck where you can relax and take in mountain views while listening to the calming sounds of the nearby Doe River. The finished lower level expands your living options with a large den, additional bedroom, and two full baths--perfect for guests or multi-generational living. Outdoors, the property truly shines. A private pond, barn, and two additional outbuildings provide endless opportunities for recreation, storage, or hobby farming. With wiring for two generators (one currently installed), you'll enjoy peace of mind no matter the season. This is more than a home--it's a lifestyle. Ideal for outdoor enthusiasts, nature lovers, or anyone seeking a private mountain sanctuary.
Property details
- Property type
- Single Family Residence
- Status
- Active
- MLS number
- 9998657
- Bedrooms
- 3
- Bathrooms
- 4
- Living area
- 2,778 sq ft
- Lot size
- 23.16 ac
- Year built
- 2009
- Subdivision
- Not In Subdivision
- Days on market
- 87
- Price per sq ft
- $270
Features
Interior
- Appliances
- Dishwasher, Dryer, Microwave, Range, Refrigerator, Washer
- Flooring
- Carpet, Laminate, Tile, Luxury Vinyl
- Features
- Kitchen Island, Walk-In Closet(s), Laminate Counters, Eat-in Kitchen
- Laundry
- Washer Hookup, Electric Dryer Hookup
- Levels
- Two
- Basement
- Interior Entry, Block, Exterior Entry, Finished, Garage Door, Heated, Partially Finished, Partial Heat, Walk-Out Access, Workshop
Systems
- Heating
- Heat Pump
- Cooling
- Ceiling Fan(s), Other, Heat Pump, See Remarks
- Water
- Private, Spring, Well
- Sewer
- Septic Tank
- Utilities
- Electricity Connected, Water Connected
Construction
- Roof
- Shingle
- Materials
- Brick, Vinyl Siding
- Foundation
- Block
- Stories
- 1
Exterior and lot
- Patio and porch
- Back, Deck, Front Porch
Parking
- Garage spaces
- 3
- Attached garage
- No
- Features
- Driveway, Gravel
Schools
- Elementary
- Cloudland
- Middle
- Cloudland
- High
- Cloudland
Location and legal
- County
- Carter
- Area
- 314 - Carter County
- Parcel number
- 083 13300 000
- Zoning
- R1
- HOA
- None
Listing history
- Price reduced from $799,000 to $749,900
- Listed