1063 Old State Route 34
Jonesborough, TN 37659
$268,900
- 3beds
- 2baths
- 1,736sq ft
- 1.2acres
About this property
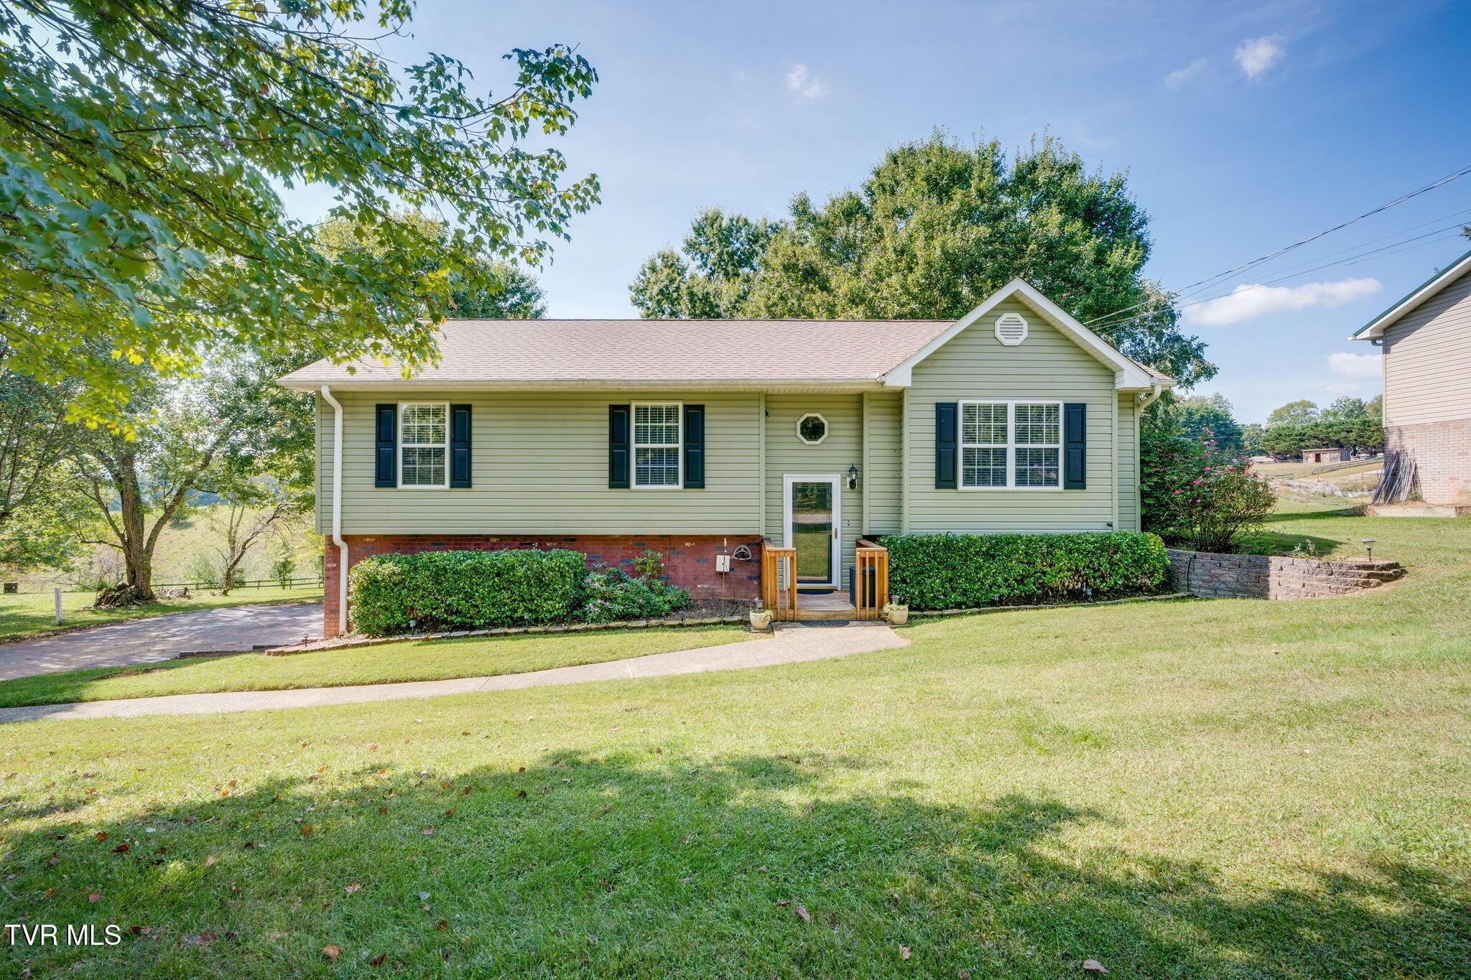
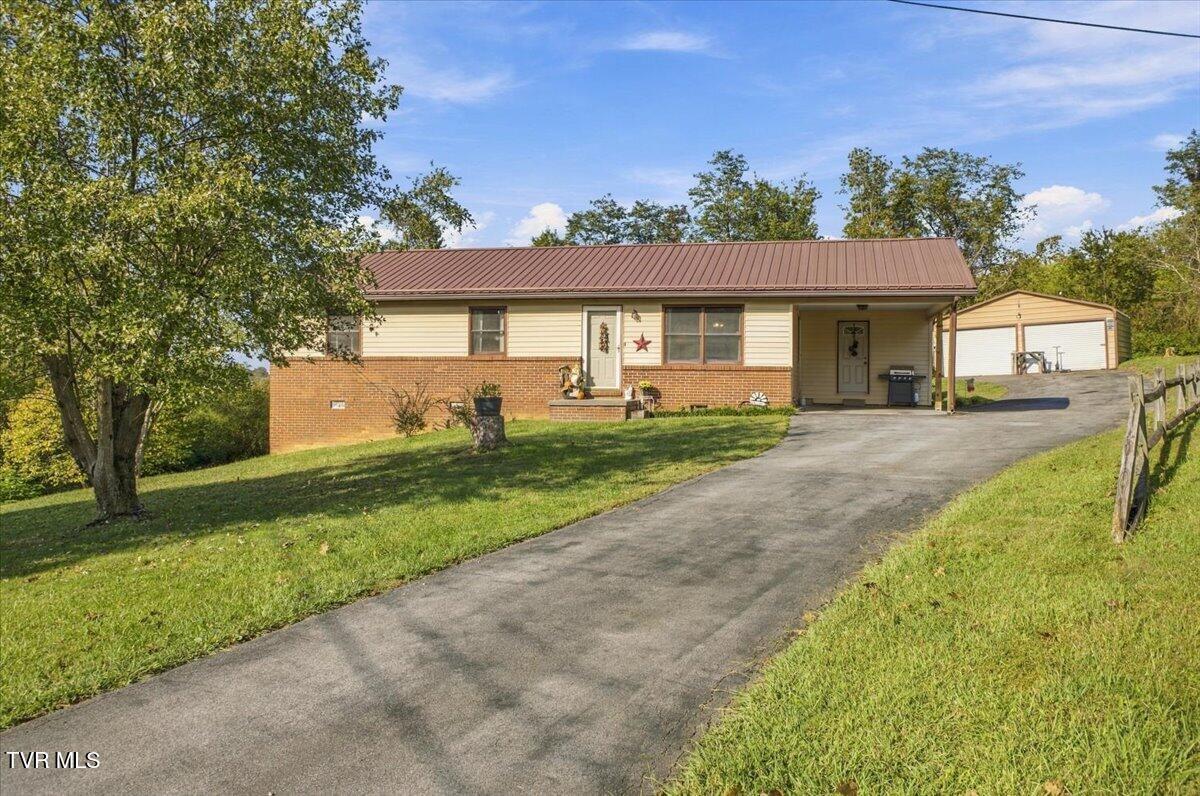
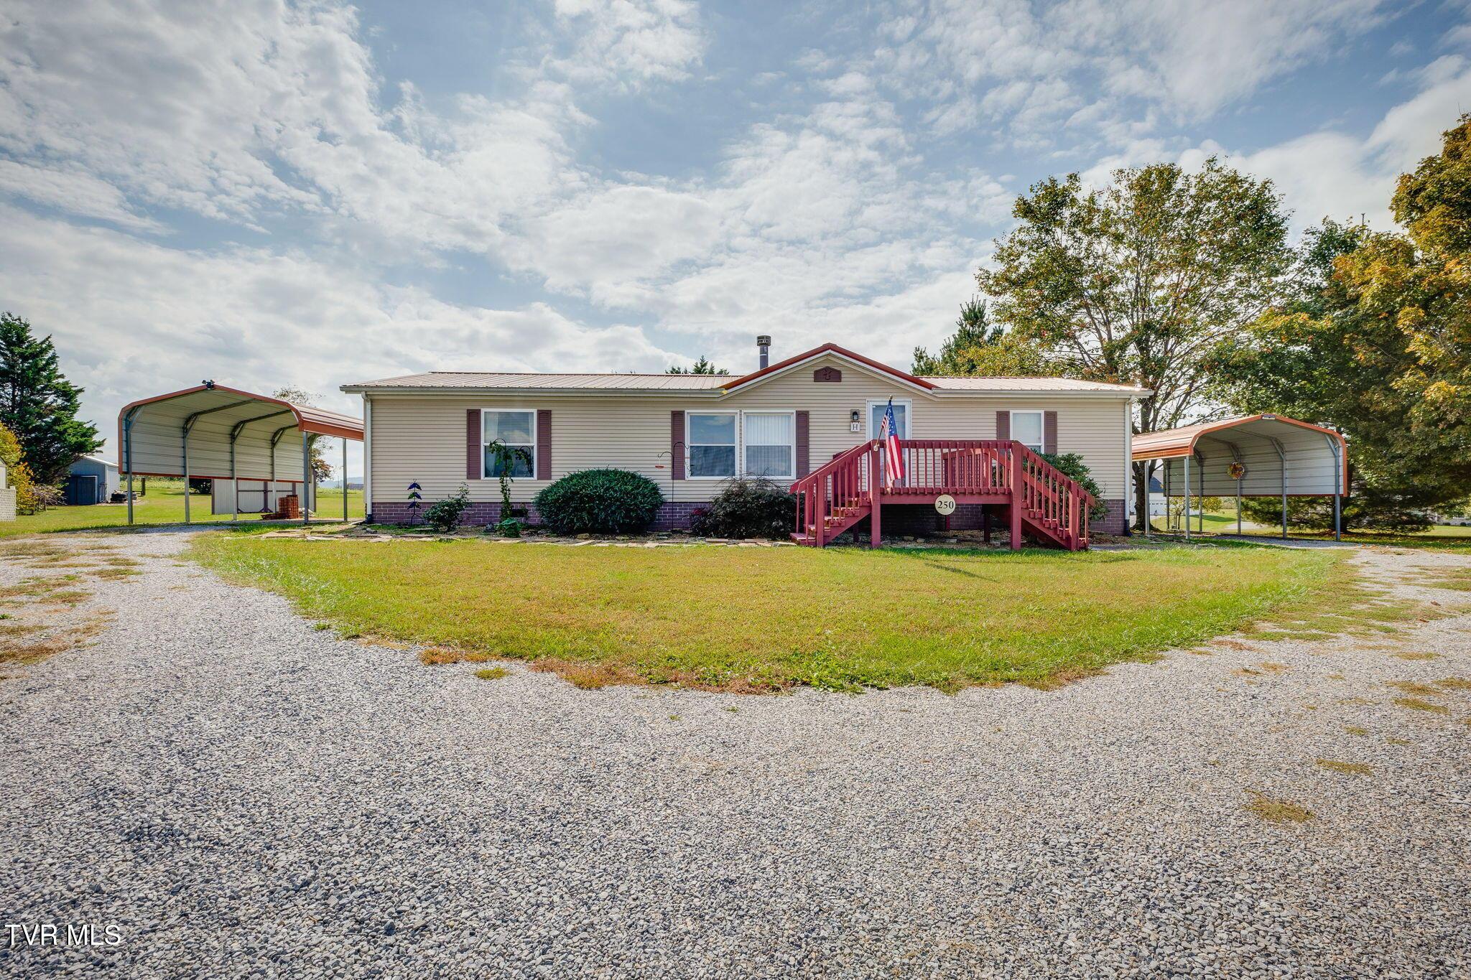
Enjoy the beauty of East Tennessee with this unique property featuring two parcels totaling approximately 1.2 acres in Jonesborough! Located at 1063 Old State Route 34, with the additional parcel at 1002 Sycamore Creek Drive included in the sale, this property offers extra land, a peaceful creekside setting, and comfortable living. Originally built in 1990, this manufactured home was remodeled in 2020 and features 3 bedrooms, 2 full bathrooms, a spacious living room, and a fully equipped kitchen. Granite countertops in the kitchen and both bathrooms add an updated touch, while a new roof and new siding installed in 2024 provide additional exterior improvements. One of the property's standout features is the approximately 390 feet of creek running through and bordering the property, creating a scenic natural backdrop to enjoy the outdoors. The property is reported to be outside the designated flood zone, offering an appealing combination of creekside scenery and added peace of mind. Need extra storage or space for your hobbies? The backyard shed conveys with the property and is equipped with electricity. A concrete pad with an RV hookup adds even more versatility for recreational vehicle owners and outdoor enthusiasts. Please note: The shed located in the front yard does not convey. With two parcels, approximately 1.2 acres, a beautiful creekside setting, recent updates, and useful outdoor amenities, this property offers a wonderful opportunity to enjoy the charm of Northeast Tennessee. Come explore the possibilities and make this special Jonesborough property your own! *Buyer and buyer's agent to verify all information contained herein. Deemed reliable, but not guaranteed. *Equal Housing Opportunity
Property details
- Property type
- Single Family Residence
- Status
- Active Under Contract
- MLS number
- 10002071
- Bedrooms
- 3
- Bathrooms
- 2
- Living area
- 1,736 sq ft
- Lot size
- 1.20 ac
- Year built
- 1990
- Subdivision
- Not In Subdivision
- Days on market
- 3
- Price per sq ft
- $155
Features
Interior
- Appliances
- Dishwasher, Microwave, Refrigerator, Electric Range
- Flooring
- Carpet, Vinyl
- Features
- Granite Counters, Primary Downstairs, Remodeled
- Laundry
- Washer Hookup, Electric Dryer Hookup
- Levels
- One
Systems
- Heating
- Heat Pump
- Cooling
- Ceiling Fan(s), Heat Pump
- Water
- Public
- Sewer
- Septic Tank
Construction
- Roof
- Shingle
- Materials
- Vinyl Siding
- Stories
- 1
Exterior and lot
- Patio and porch
- Front Porch, Rear Porch
- Lot
- Cleared
Parking
- Attached garage
- No
- Features
- Asphalt, Concrete
Schools
- Elementary
- Grandview
- Middle
- Grandview
- High
- David Crockett
Location and legal
- County
- Washington
- Area
- 310 - Limestone/Telford
- Parcel number
- 075 020.02
- Zoning
- RES
- HOA
- None
Listing history
- Status changed from Active to Pending
- Listed