1043 Keith Lane
Morristown, TN 37813
$439,900
- 3beds
- 3baths
- 1,894sq ft
- 0.57acres
About this property
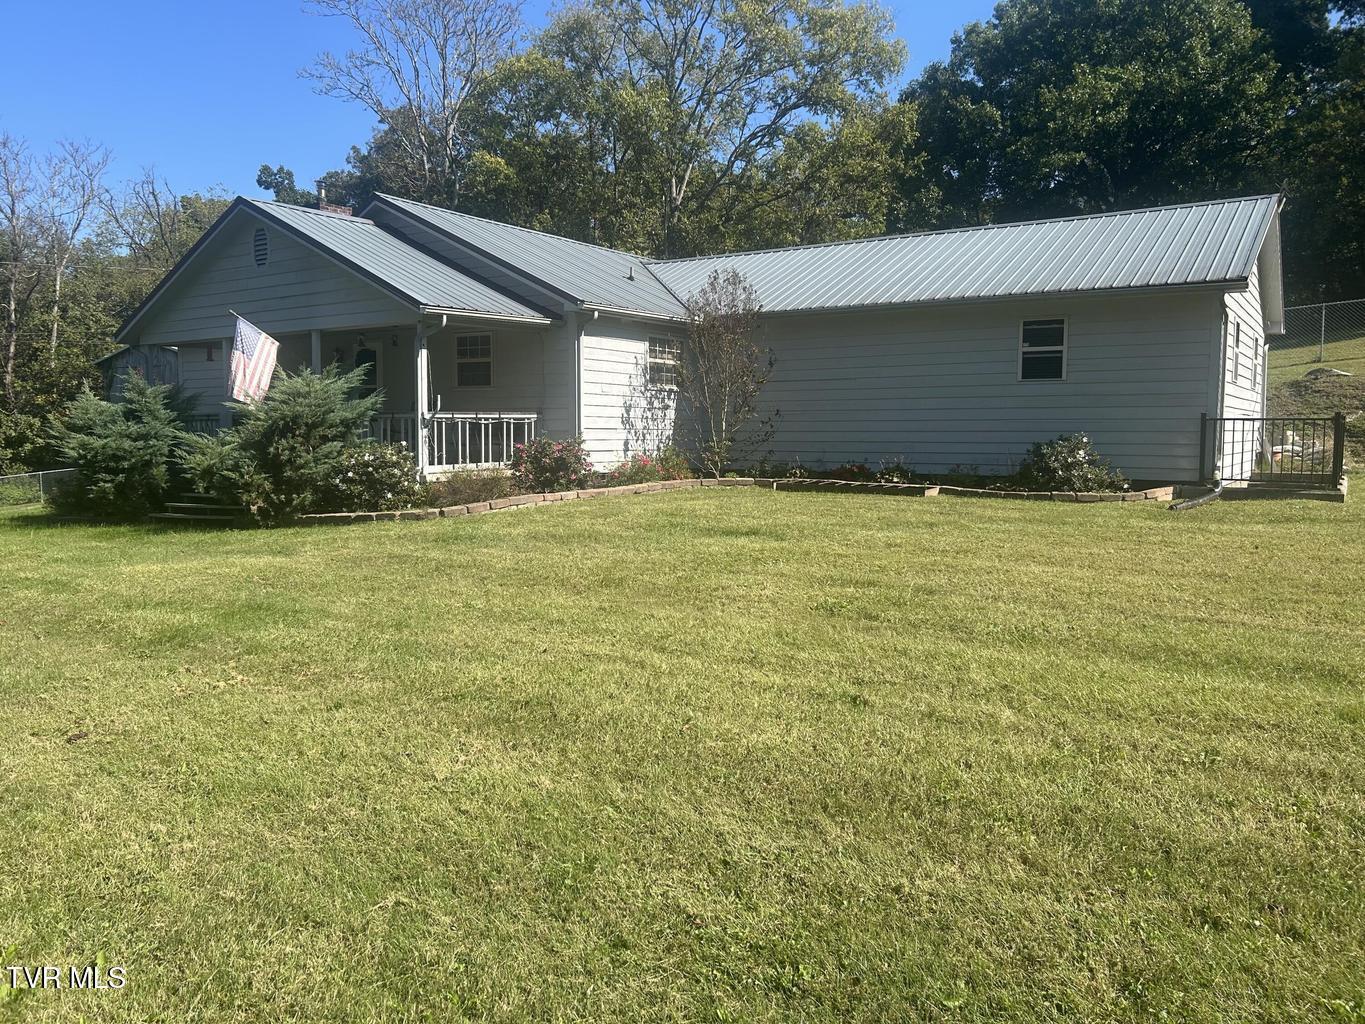
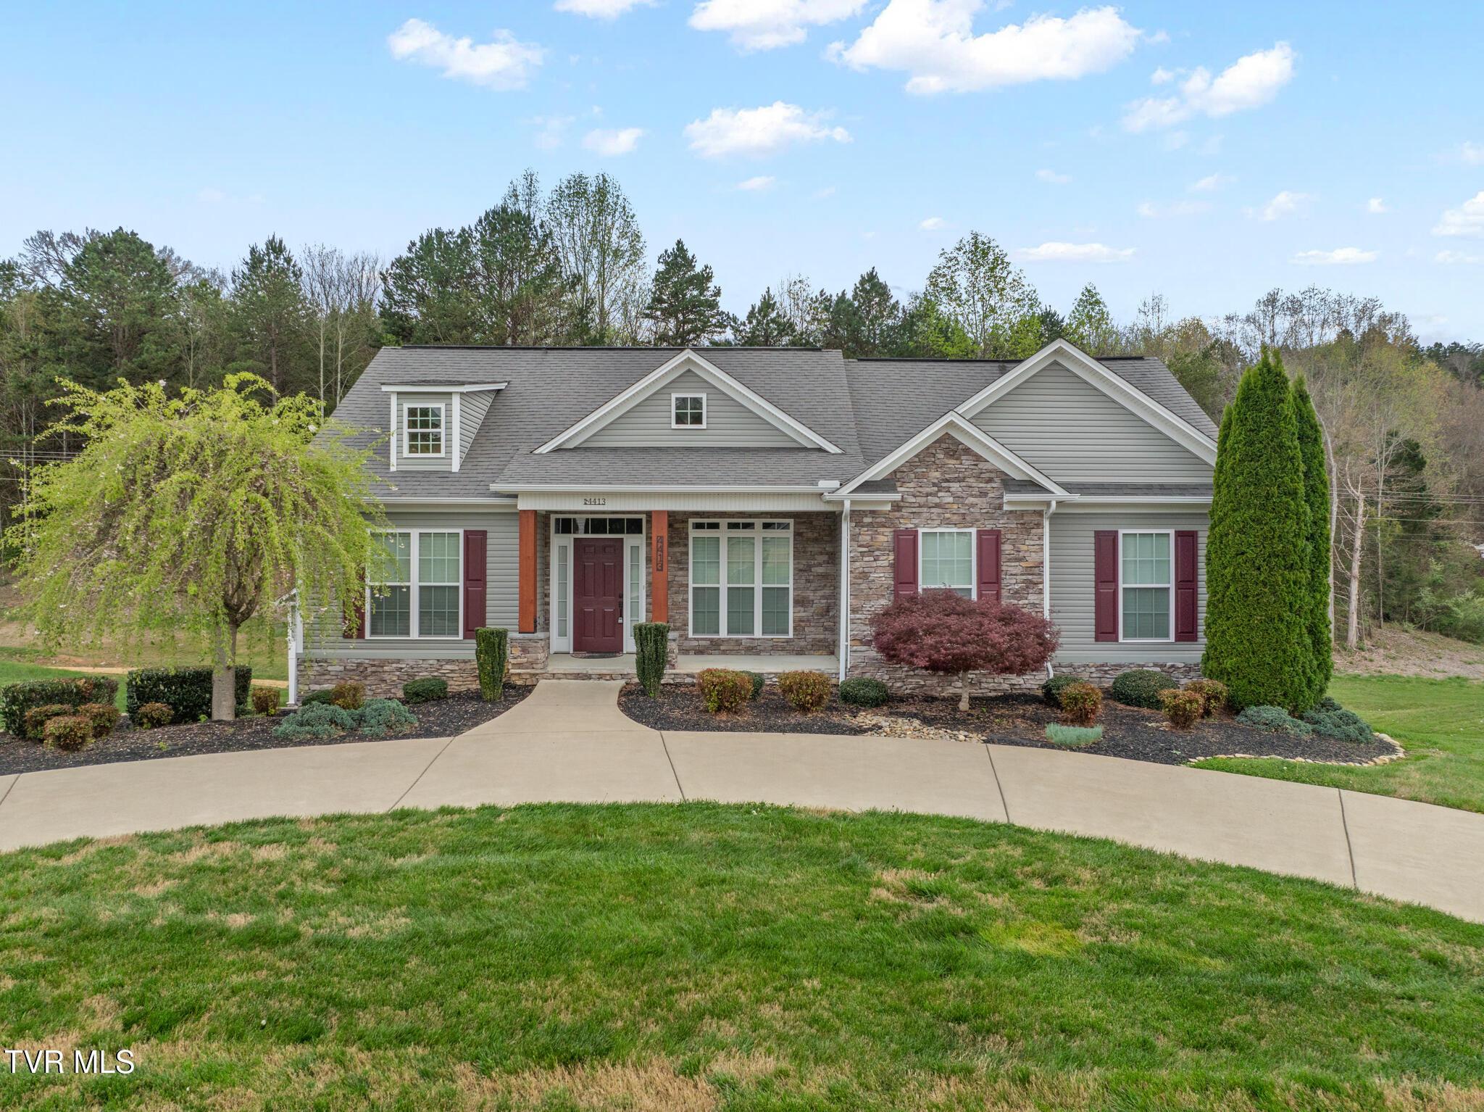
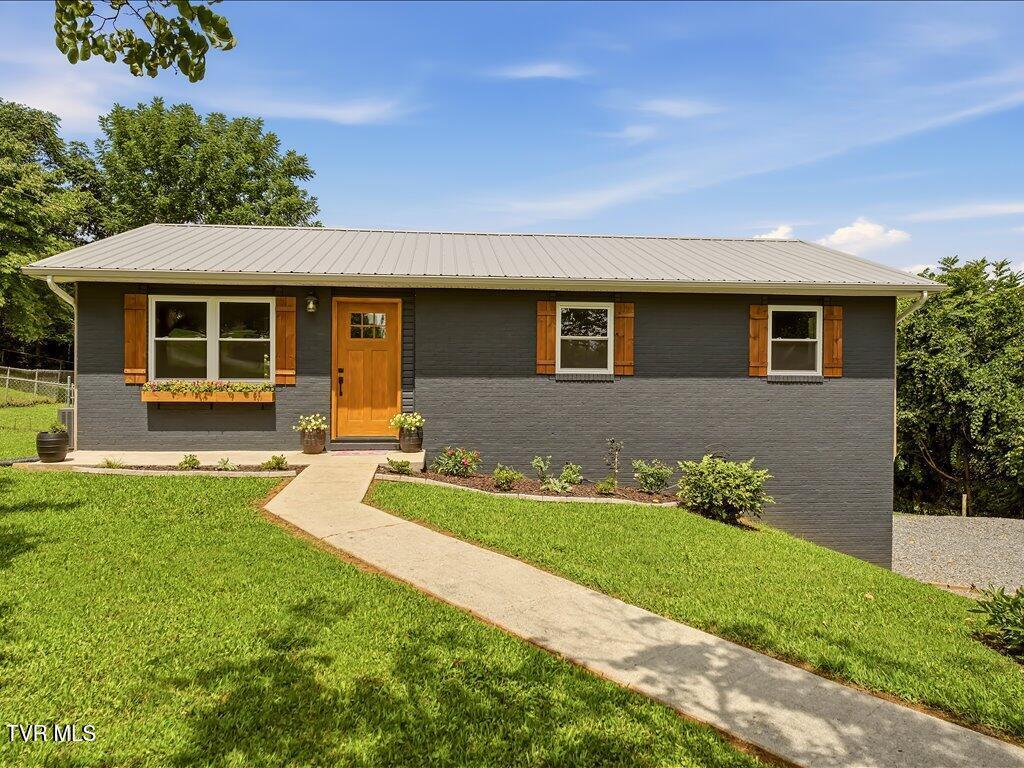
Welcome to 1043 Keith Ln, a spacious 3-bedroom, 2.5-bath multi-level home offering 1,894 square feet on 0.57 acres in Morristown. With multiple living areas, generous storage, an attached garage, and a private backyard with an in-ground pool, this home offers plenty of space both inside and out. PLEASE NOTE: This is a four-level home, with all three bedrooms located together on the uppermost level. Stairs are required between levels. Buyers are encouraged to review the floor plan and layout carefully. UPPER LEVEL: All three bedrooms are located on this level, including the primary bedroom with a private full bath. A second full bathroom serves the additional bedrooms. SECOND LEVEL: The heart of the home features the kitchen, dining room, and family room. Large windows provide abundant natural light, while two sets of French doors open to the spacious back deck. The kitchen range was replaced in 2025. ENTRY LEVEL: The main entrance opens to the living room, laundry room, half bath, and attached garage, providing a functional transition between the home's living spaces. LOWER LEVEL: A large bonus room with two oversized closets provides flexible space for a recreation room, home office, gym, or additional living area and opens to the walkout basement area. Outside, the 0.57-acre property offers a private backyard retreat featuring an in-ground pool with a liner replaced in 2025, updated deck flooring, hot tub, large fenced area, storage shed, and wood chicken coop/run. The septic system was also pumped in 2025. With multiple living spaces, a flexible lower level, ample storage, an attached garage, and an outdoor area built for entertaining, 1043 Keith Ln offers a unique layout with plenty of room to make it your own.
Property details
- Property type
- Single Family Residence
- Status
- Active
- MLS number
- 10000333
- Bedrooms
- 3
- Bathrooms
- 3
- Living area
- 1,894 sq ft
- Lot size
- 0.57 ac
- Year built
- 1987
- Subdivision
- Not Listed
- Days on market
- 48
- Price per sq ft
- $232
Features
Interior
- Appliances
- Dishwasher, Disposal, Dryer, Microwave, Refrigerator, Electric Range, Washer
- Flooring
- Tile, Vinyl, Hardwood
- Laundry
- Washer Hookup, Electric Dryer Hookup
- Fireplaces
- 1
- Levels
- Three Or More, Multi/Split
Systems
- Heating
- Electric, Fireplace(s)
- Cooling
- Central Air, Ceiling Fan(s)
- Water
- Public
- Sewer
- Septic Tank
Construction
- Roof
- Shingle
- Materials
- Stone Veneer, Vinyl Siding
Exterior and lot
- Patio and porch
- Deck, Front Porch
- Fencing
- Back Yard
Parking
- Garage spaces
- 1
- Attached garage
- Yes
- Features
- Driveway, Attached
Schools
- Elementary
- Alpha
- Middle
- West View
- High
- Morristown West
Location and legal
- County
- Hamblen
- Area
- 209 - Hamblen County
- Parcel number
- 055b A 00400 000
- Zoning
- R 1
- HOA
- None
Listing history
- Price reduced from $449,000 to $439,900
- Listed