103 Townsend Road
Fall Branch, TN 37656
$285,000
- 3beds
- 2baths
- 1,680sq ft
- 0.56acres
About this property
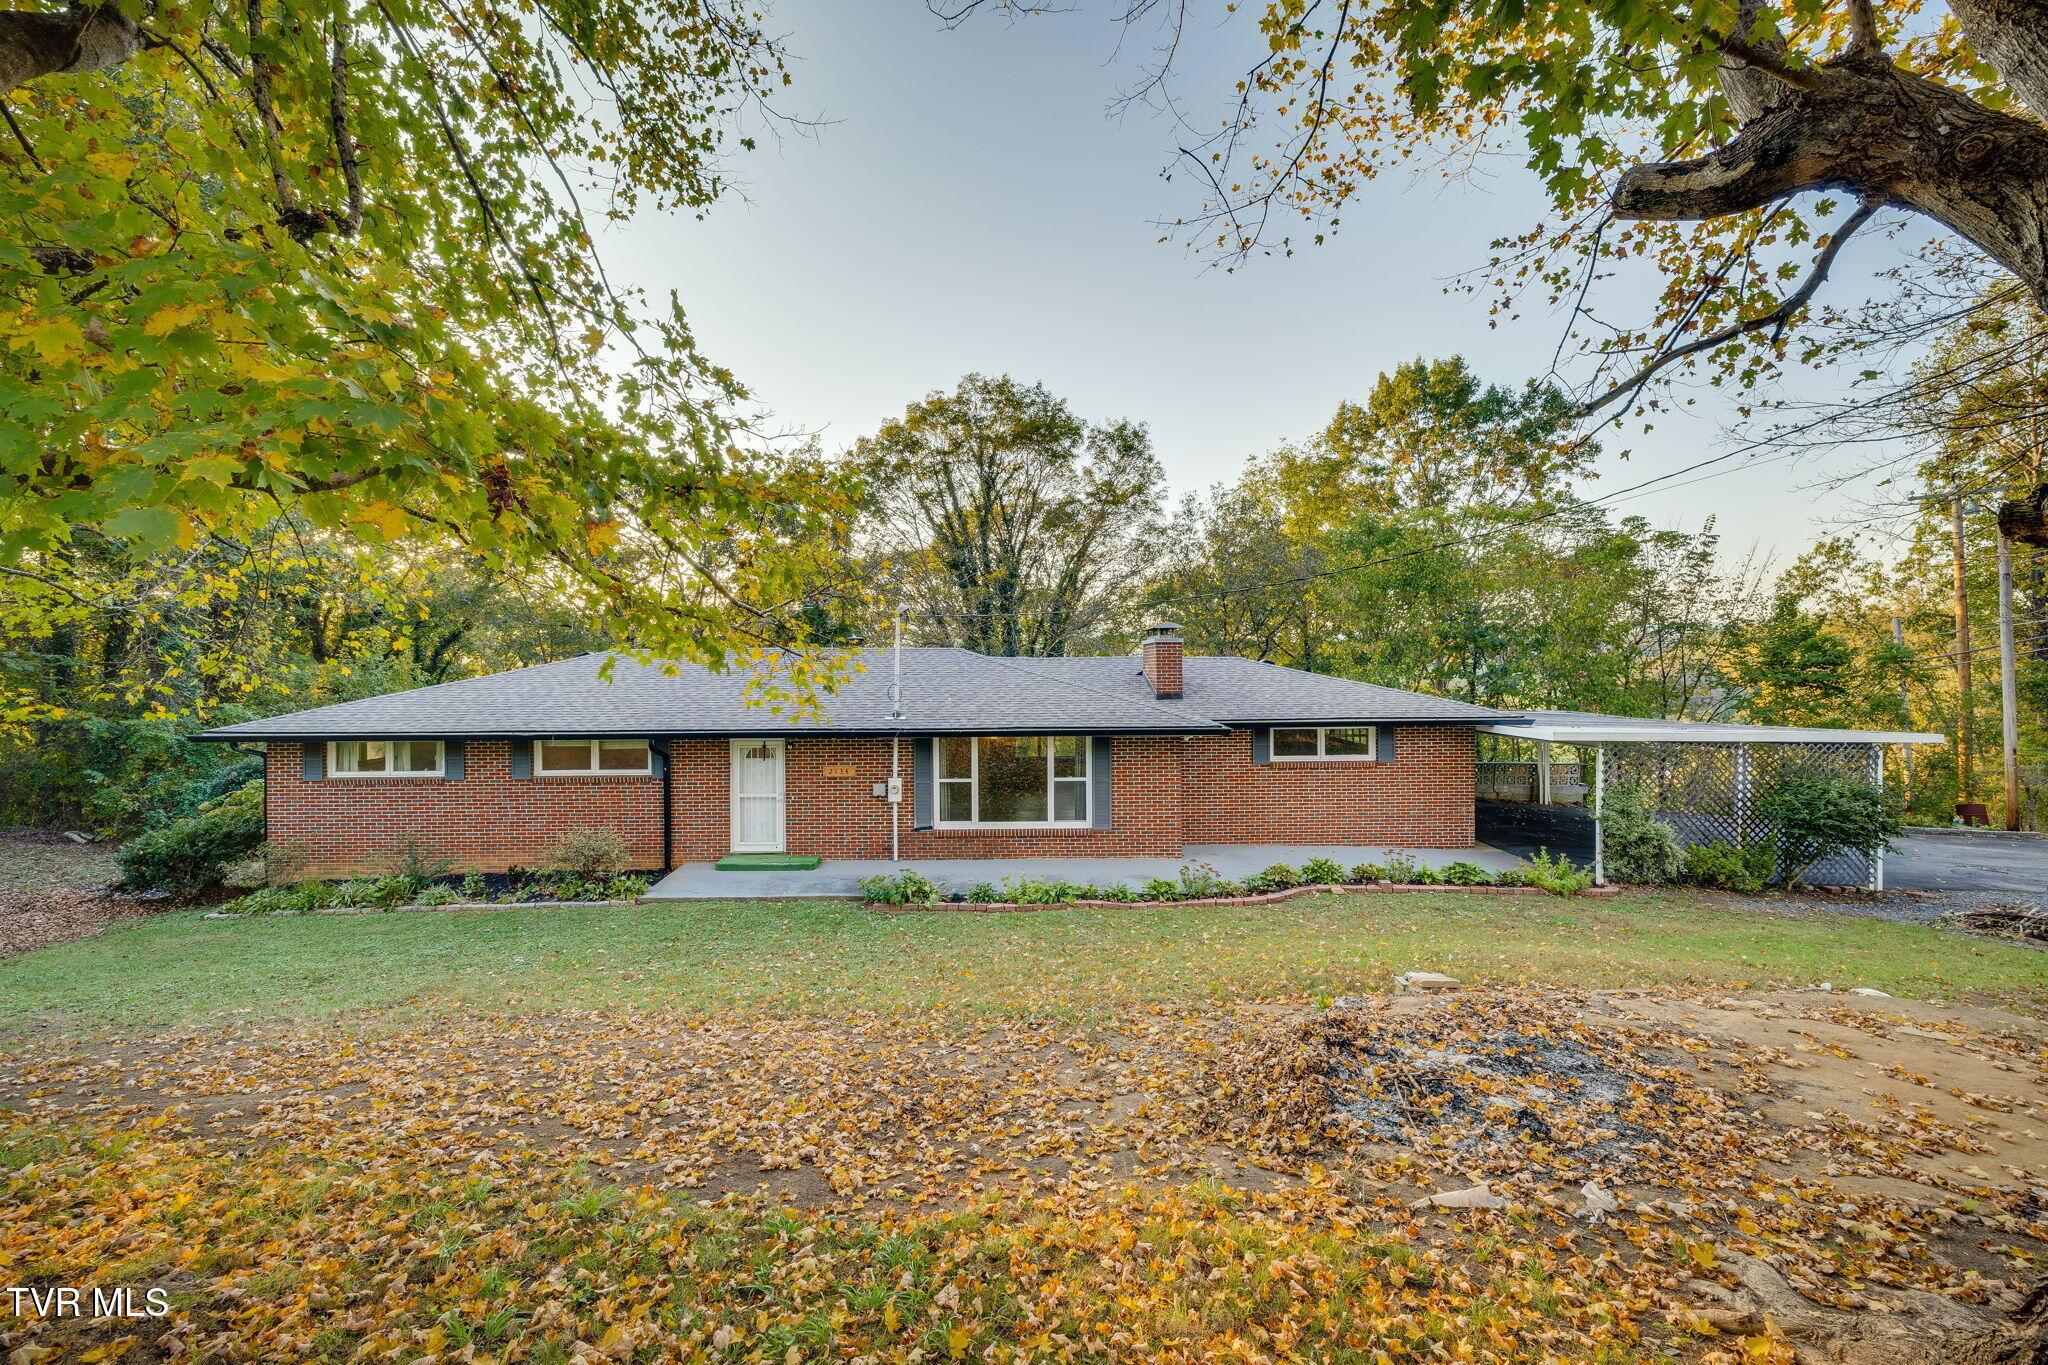
Modern Amenities, Peaceful Country Living! Enjoy the best of both worlds in this beautifully remodeled raised ranch, nestled on a half-acre lot in a quiet neighborhood. Conveniently located just two minutes from Highway 93 and five minutes from Fall Branch School, this move-in-ready home combines a peaceful rural setting with easy access to everyday conveniences. Thoughtfully updated from top to bottom, this pristine home features modern light fixtures, fresh paint, carpeting, durable hardwood-look flooring, and so much more. The finished walkout basement offers additional private, carpeted rooms, while the full and half baths have been refreshed with new vanities, mirrors, lighting, fixtures, and flooring. The inviting open-concept living area flows effortlessly into a stylish, well-appointed kitchen featuring gleaming stainless-steel appliances, attractive butcher block countertops, modern two-tone cabinetry, a beautiful backsplash, and updated fixtures. Whether you're hosting friends or enjoying a quiet evening at home, this space is designed for comfortable everyday living. Step outside to enjoy two decks, perfect for relaxing, entertaining, or soaking in the peaceful country breezes. A convenient drive-under garage provides sheltered parking and additional storage options. With its extensive updates, appealing layout, and serene setting, this better-than-new home is ready for its next owner. Simply move in, make yourself at home, and add your own personal touch! Don't miss your opportunity to make this beautiful property yours. Schedule your showing today!
Property details
- Property type
- Single Family Residence
- Status
- Active
- MLS number
- 10002243
- Bedrooms
- 3
- Bathrooms
- 2
- Living area
- 1,680 sq ft
- Lot size
- 0.56 ac
- Year built
- 1998
- Subdivision
- Not Listed
- Days on market
- 2
- Price per sq ft
- $170
Features
Interior
- Appliances
- Dishwasher, Microwave, Range, Refrigerator
- Flooring
- Carpet, Luxury Vinyl
- Features
- Eat-in Kitchen, Open Floorplan, Remodeled
- Levels
- Two
- Basement
- Finished
Systems
- Heating
- Central
- Cooling
- Central Air
- Water
- Public
- Sewer
- Septic Tank
Construction
- Roof
- Shingle
- Materials
- Block, Brick, Vinyl Siding
- Foundation
- Block
- Stories
- 2
Exterior and lot
- Patio and porch
- Back, Deck, Balcony
- Fencing
- Back Yard
Parking
- Garage spaces
- 1
- Attached garage
- No
- Features
- Gravel
Schools
- Elementary
- Fall Branch
- Middle
- Fall Branch
- High
- Daniel Boone
Location and legal
- County
- Washington
- Area
- 308 - Sulph Spr, Fall Brch, Harmny, E
- Parcel number
- 025 05407 000
- Zoning
- Residential
- HOA
- None
Listing history
- Listed