101 Crestview Drive
Greeneville, TN 37745
$772,400
- 7,184sq ft
- 0.83acres
About this property
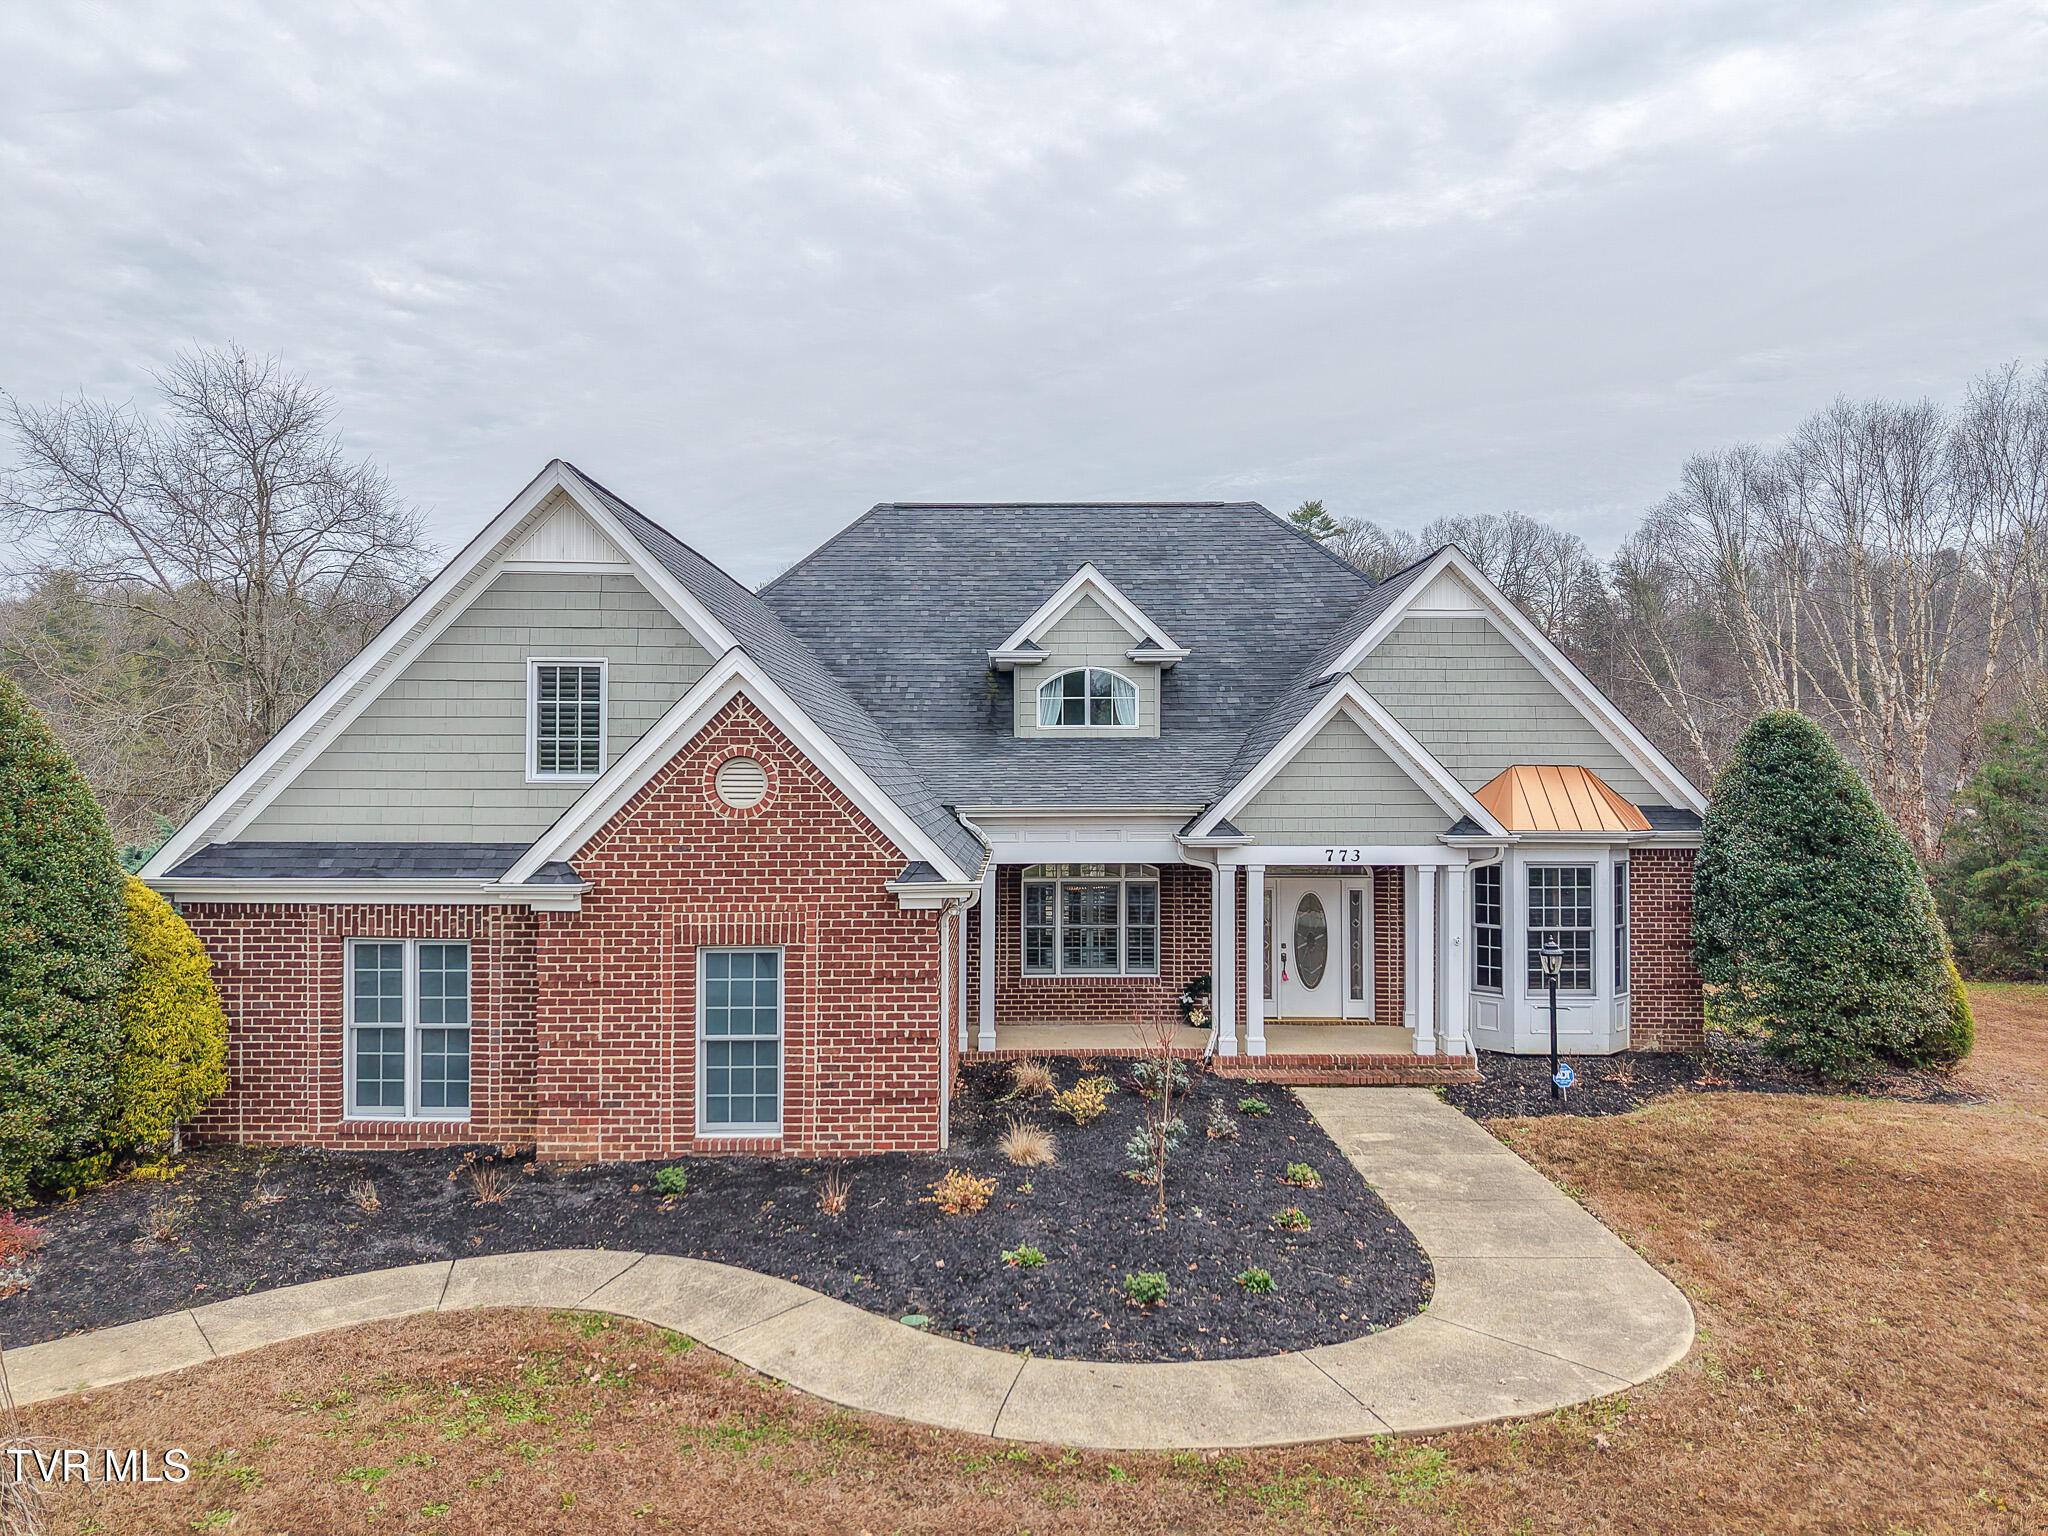
Brick duplex in a prime in-town location offering exceptional space, flexibility, and income potential. With approximately 7,184 total square feet, this income-producing property is ideal for investors, house hacking, multi-generational living, or owner-occupants seeking rental income. Both units feature main-level living with no steps and functional, open layouts. The larger unit offers approximately 4,384 sq ft (2,384 finished) with 3 bedrooms, 2 full bathrooms, vaulted ceilings, open concept living, spacious kitchen, main level laundry, and a large primary suite with walk-in closet and tiled shower. Outdoor living includes a covered front porch and oversized back deck, ideal for entertaining. The lower level includes approximately 2,000 sq ft of unfinished space and a 3-car garage, perfect for storage, workshop, or expansion. The second unit features 2 bedrooms and 2 full bathrooms, an open floor plan, large kitchen, and main level laundry, along with a covered front porch and private back deck. The lower level includes approximately 1,400 sq ft of unfinished space and a 2-car garage. One side is currently operating as a short-term rental (Airbnb/VRBO), offering immediate cash flow potential and flexibility for long-term or short-term rental strategies. Conveniently located just off 11E near the Erwin Hwy intersection, providing easy access to shopping, dining, and commuter routes. Total of 5 garage spaces. Strong opportunity for investment property, rental portfolio expansion, or live-in investment.
Property details
- Property type
- Duplex
- Status
- Active
- MLS number
- 9992583
- Living area
- 7,184 sq ft
- Lot size
- 0.83 ac
- Year built
- 1997
- Days on market
- 214
- Price per sq ft
- $108
Features
Interior
- Appliances
- Convection Oven, Disposal, Dishwasher, Range, Electric Range, Water Softener, Built-In Electric Oven
- Flooring
- Carpet, Hardwood, Luxury Vinyl
- Features
- Balcony, Eat-in Kitchen, Granite Counters, Handicap Modified, Kitchen/Dining Combo, Kitchen Island, Open Floorplan, Pantry, Walk-In Closet(s)
- Laundry
- Electric Dryer Hookup, Washer Hookup
- Levels
- Two
- Basement
- Unfinished, Walk-Out Access, Concrete
Systems
- Heating
- Electric, Heat Pump, Hot Water
- Cooling
- Ceiling Fan(s), Heat Pump
- Water
- Public
- Sewer
- Public Sewer
Construction
- Roof
- Shingle
- Materials
- Brick
Exterior and lot
- Features
- Balcony
- Patio and porch
- Covered, Deck, Rear Porch, Front Porch, Front Patio
Schools
- Elementary
- Tusculum View
- Middle
- Greeneville
- High
- Greeneville
Location and legal
- County
- Greene
- Parcel number
- 088i A 032.00
- Zoning
- R3
- HOA
- None
Listing history
- Price reduced from $787,400 to $772,400
- Listed